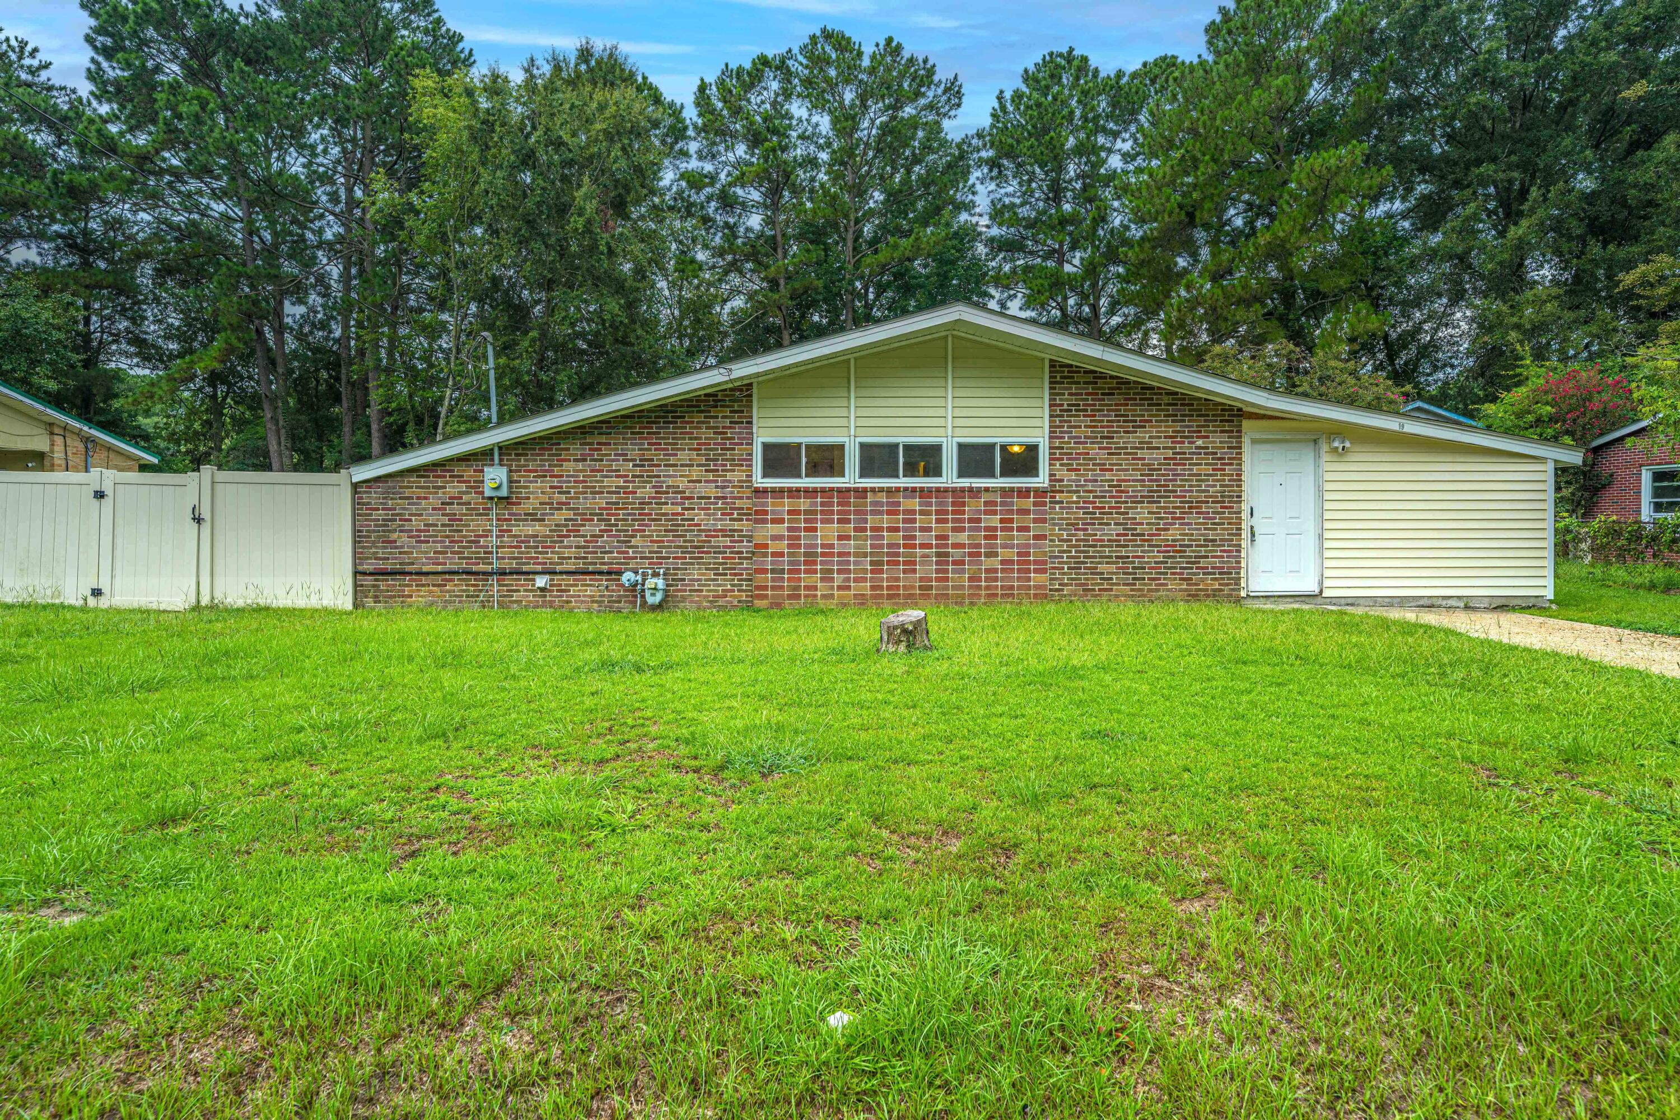
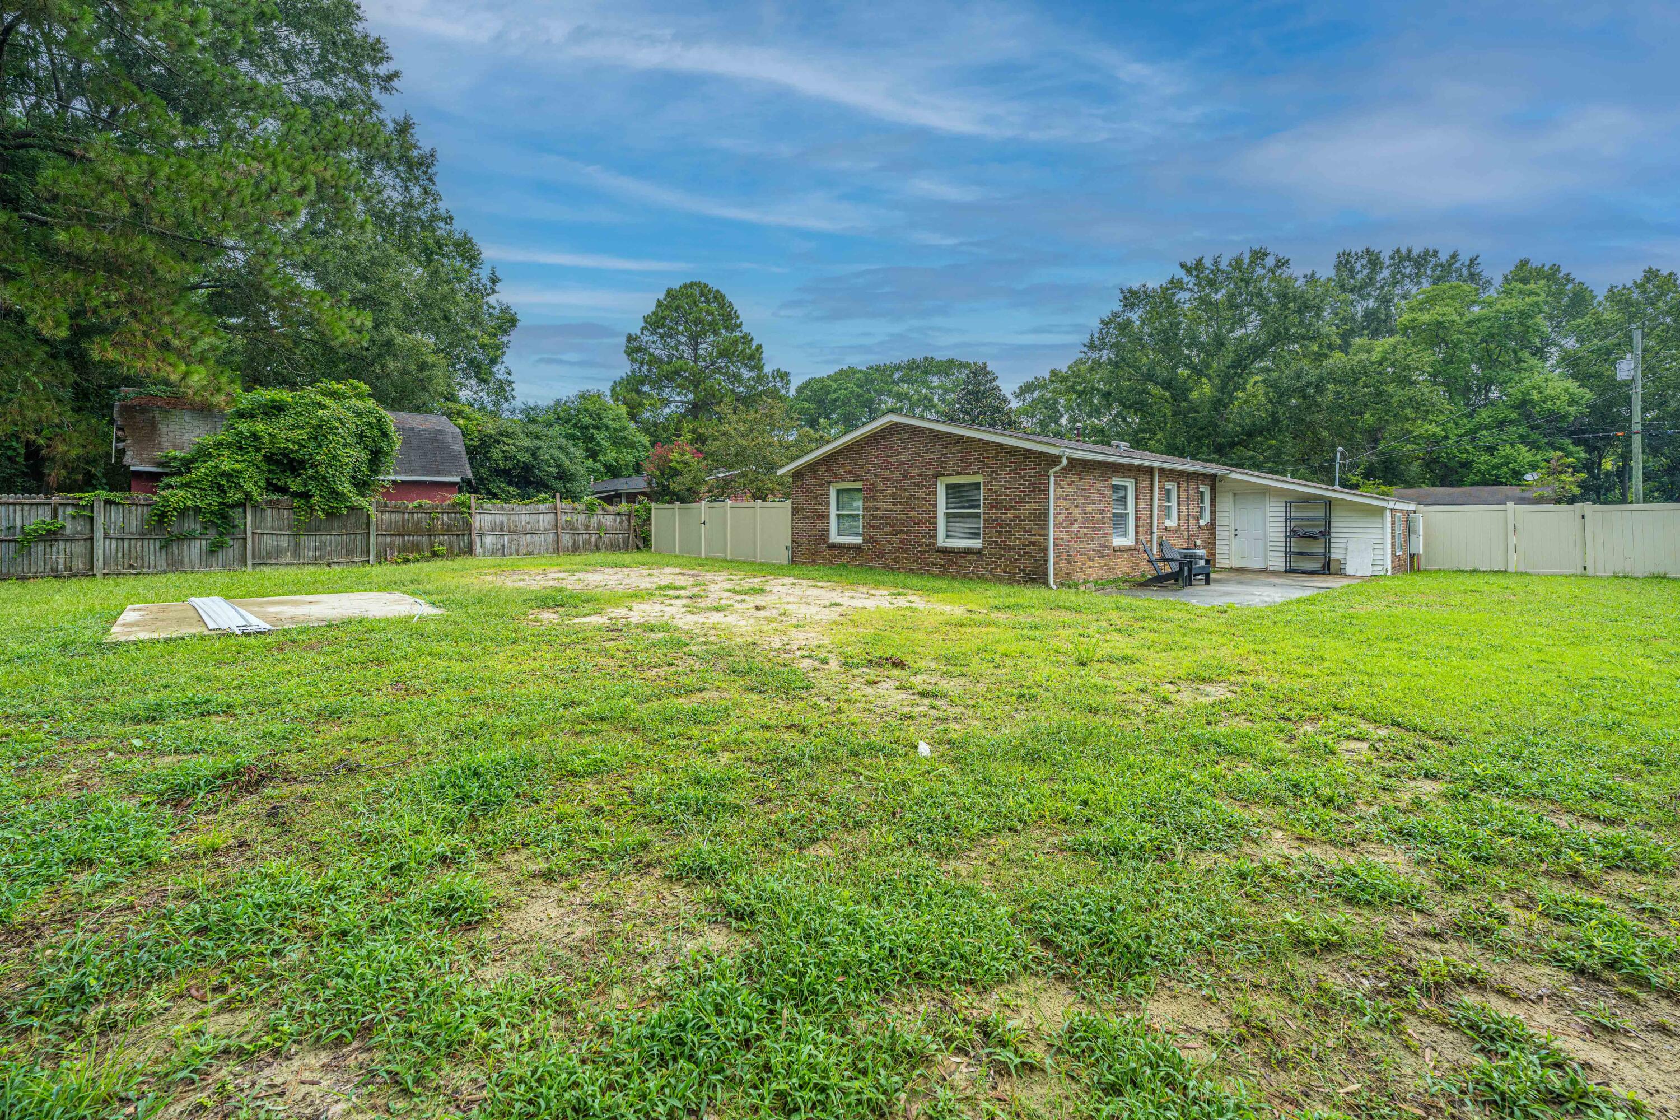
Single-story brick home with pale siding and a broad grassy yard backed by mature trees.
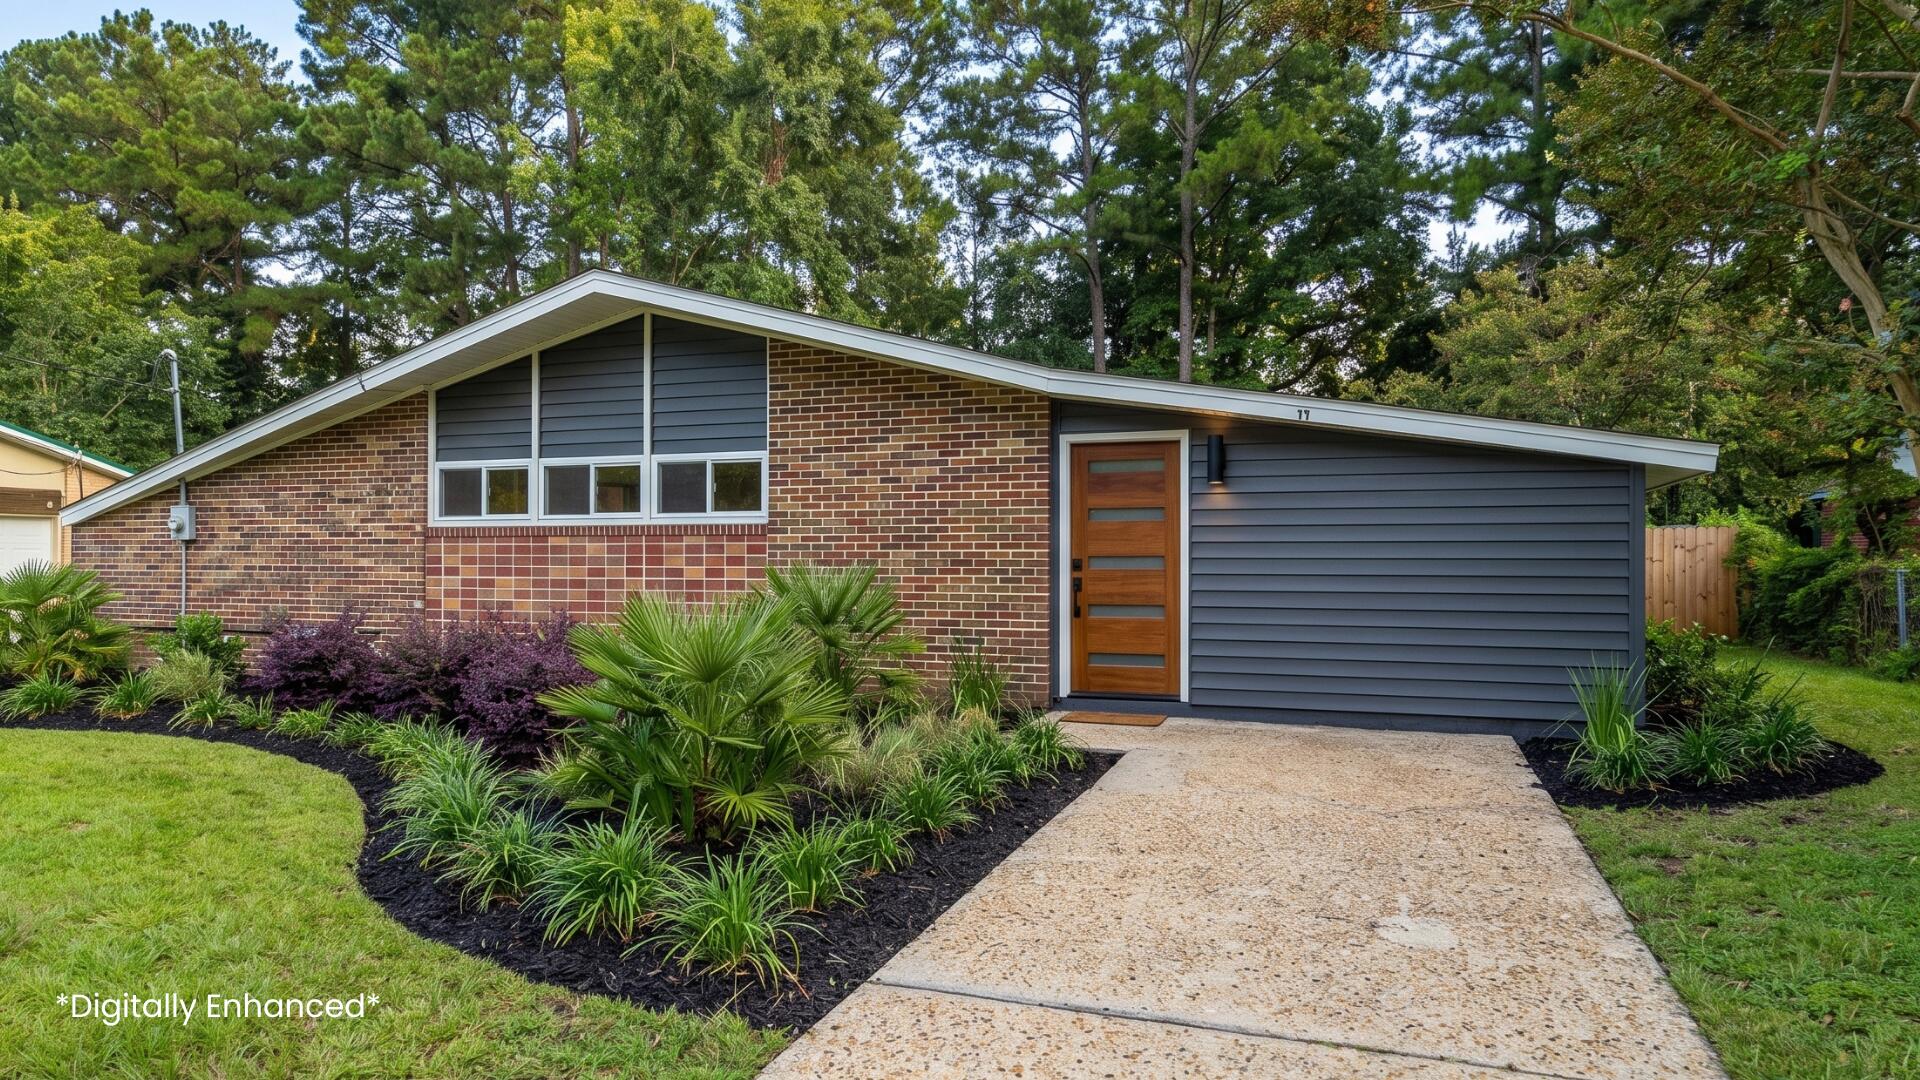
Single-story brick home with gray siding, a modern wood door, and landscaped front beds.
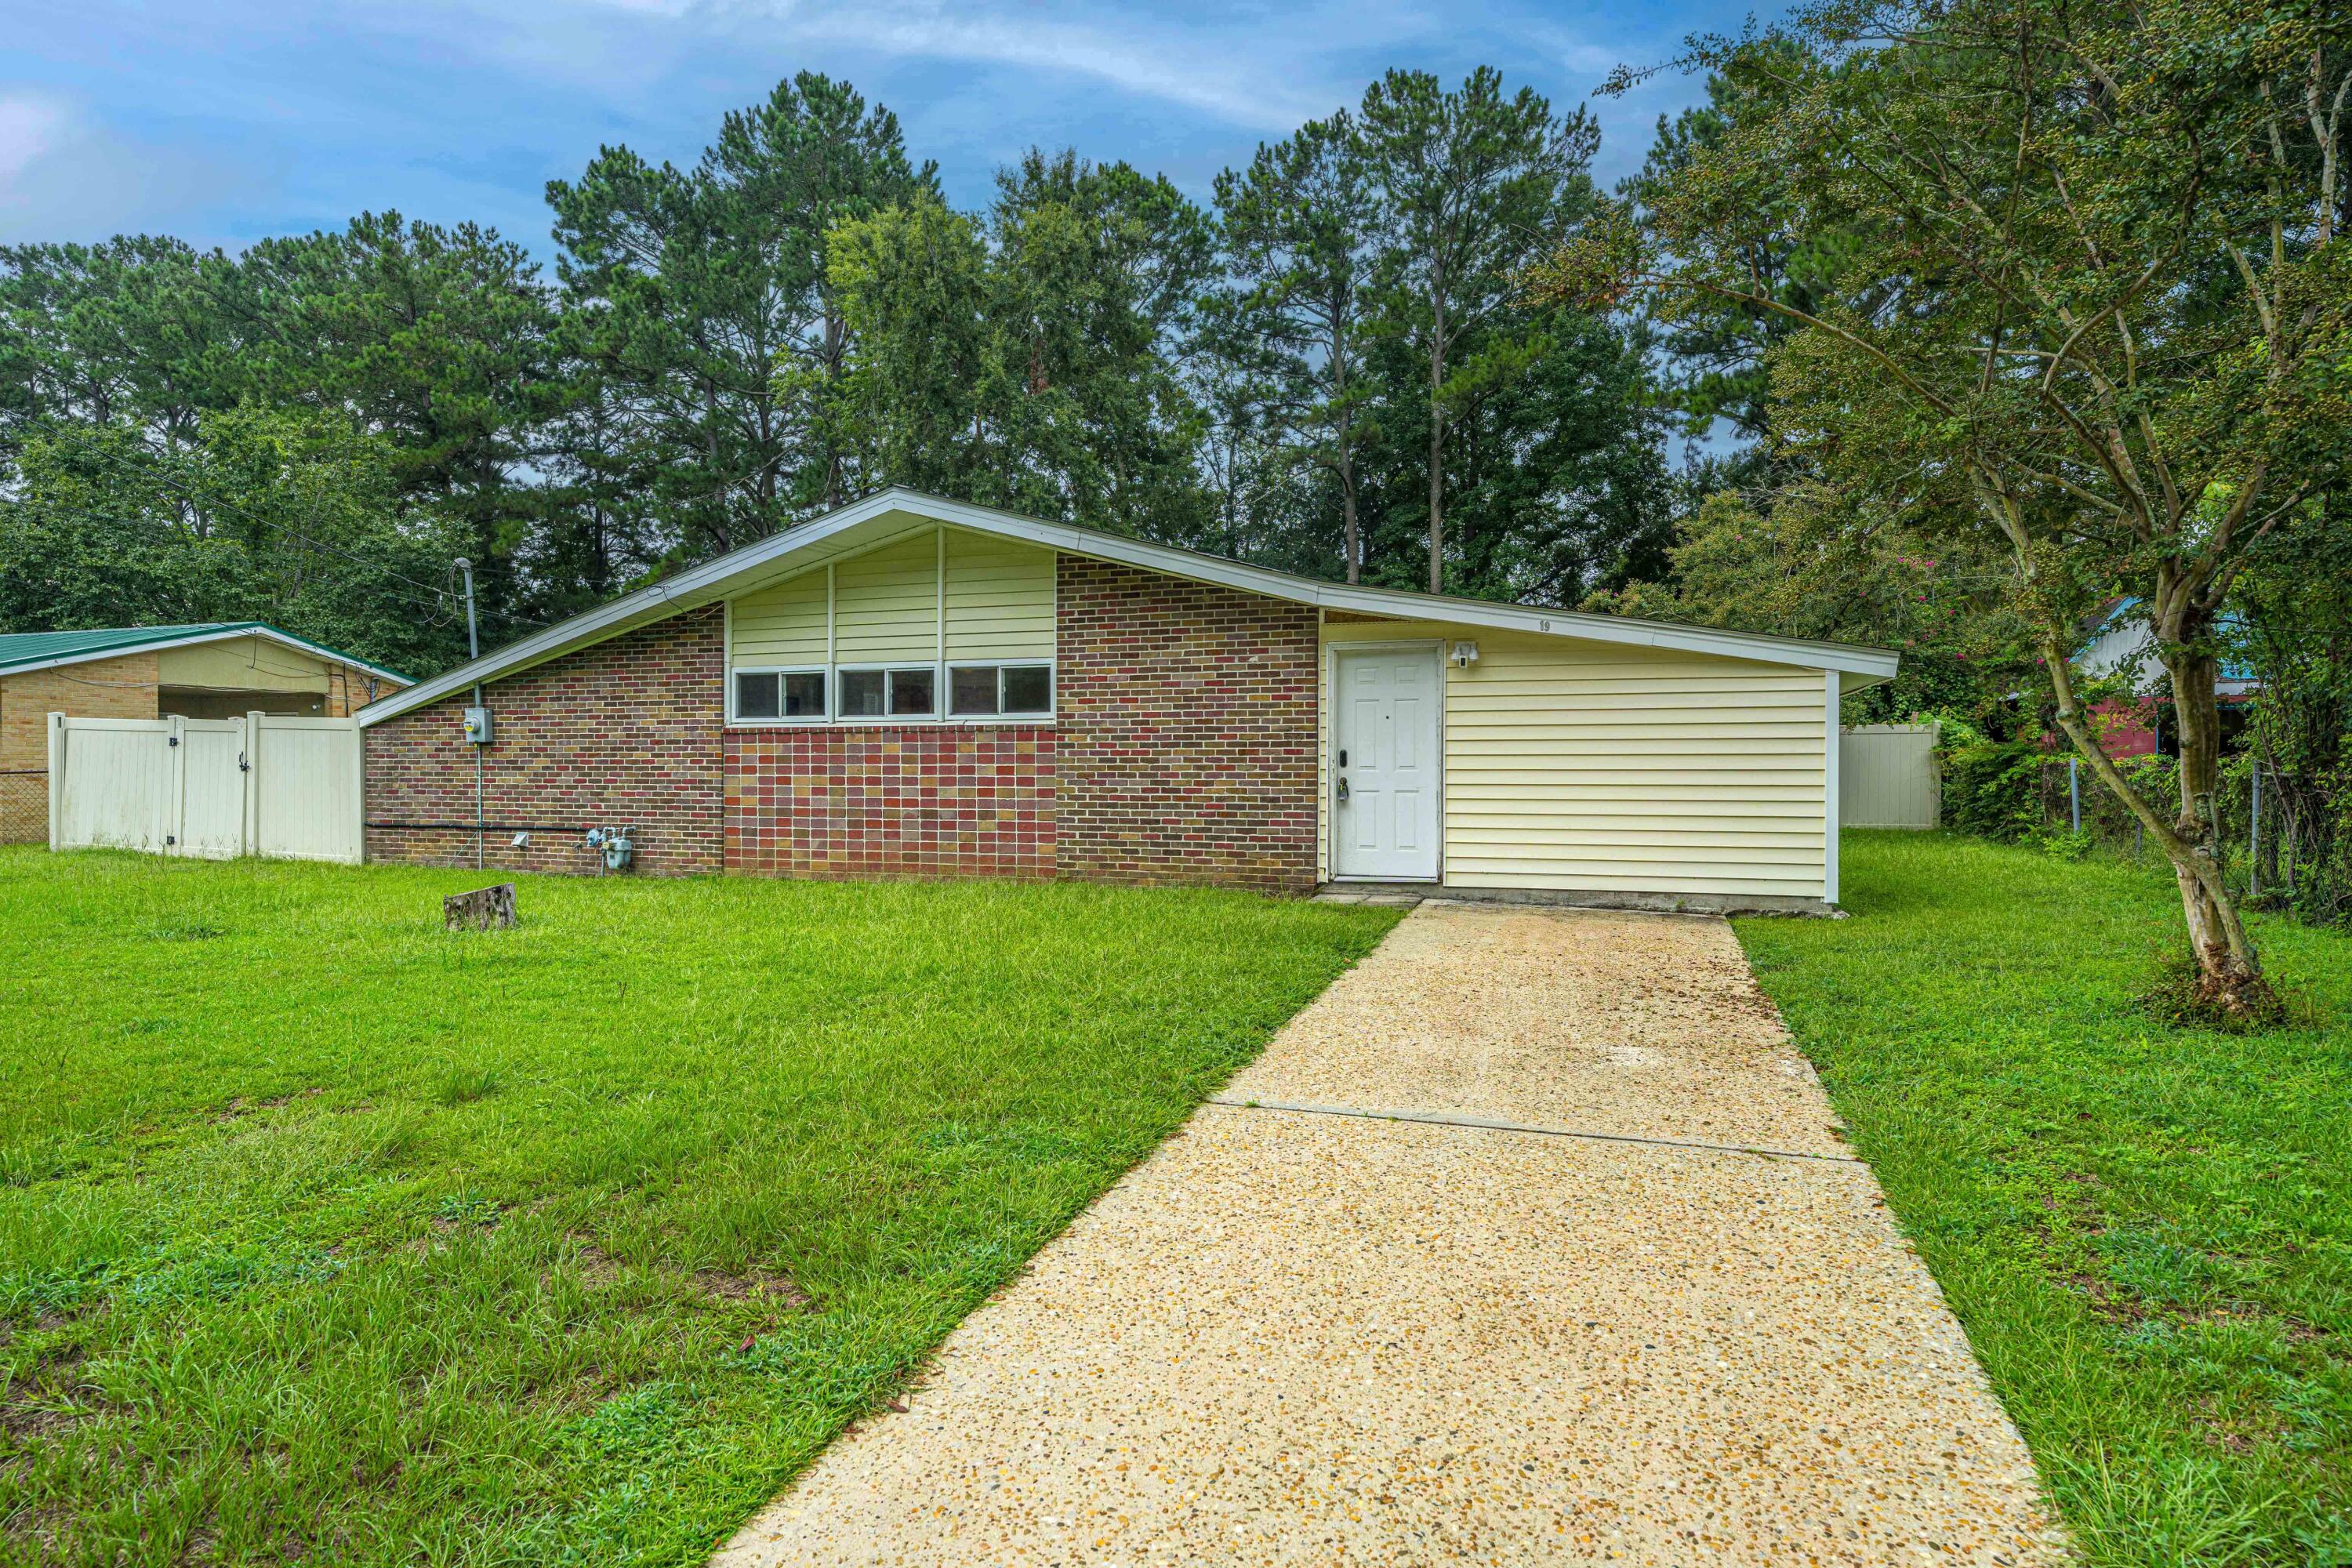
Single-story brick and cream-sided home with a low-pitched roof and walkway across a grassy lawn.
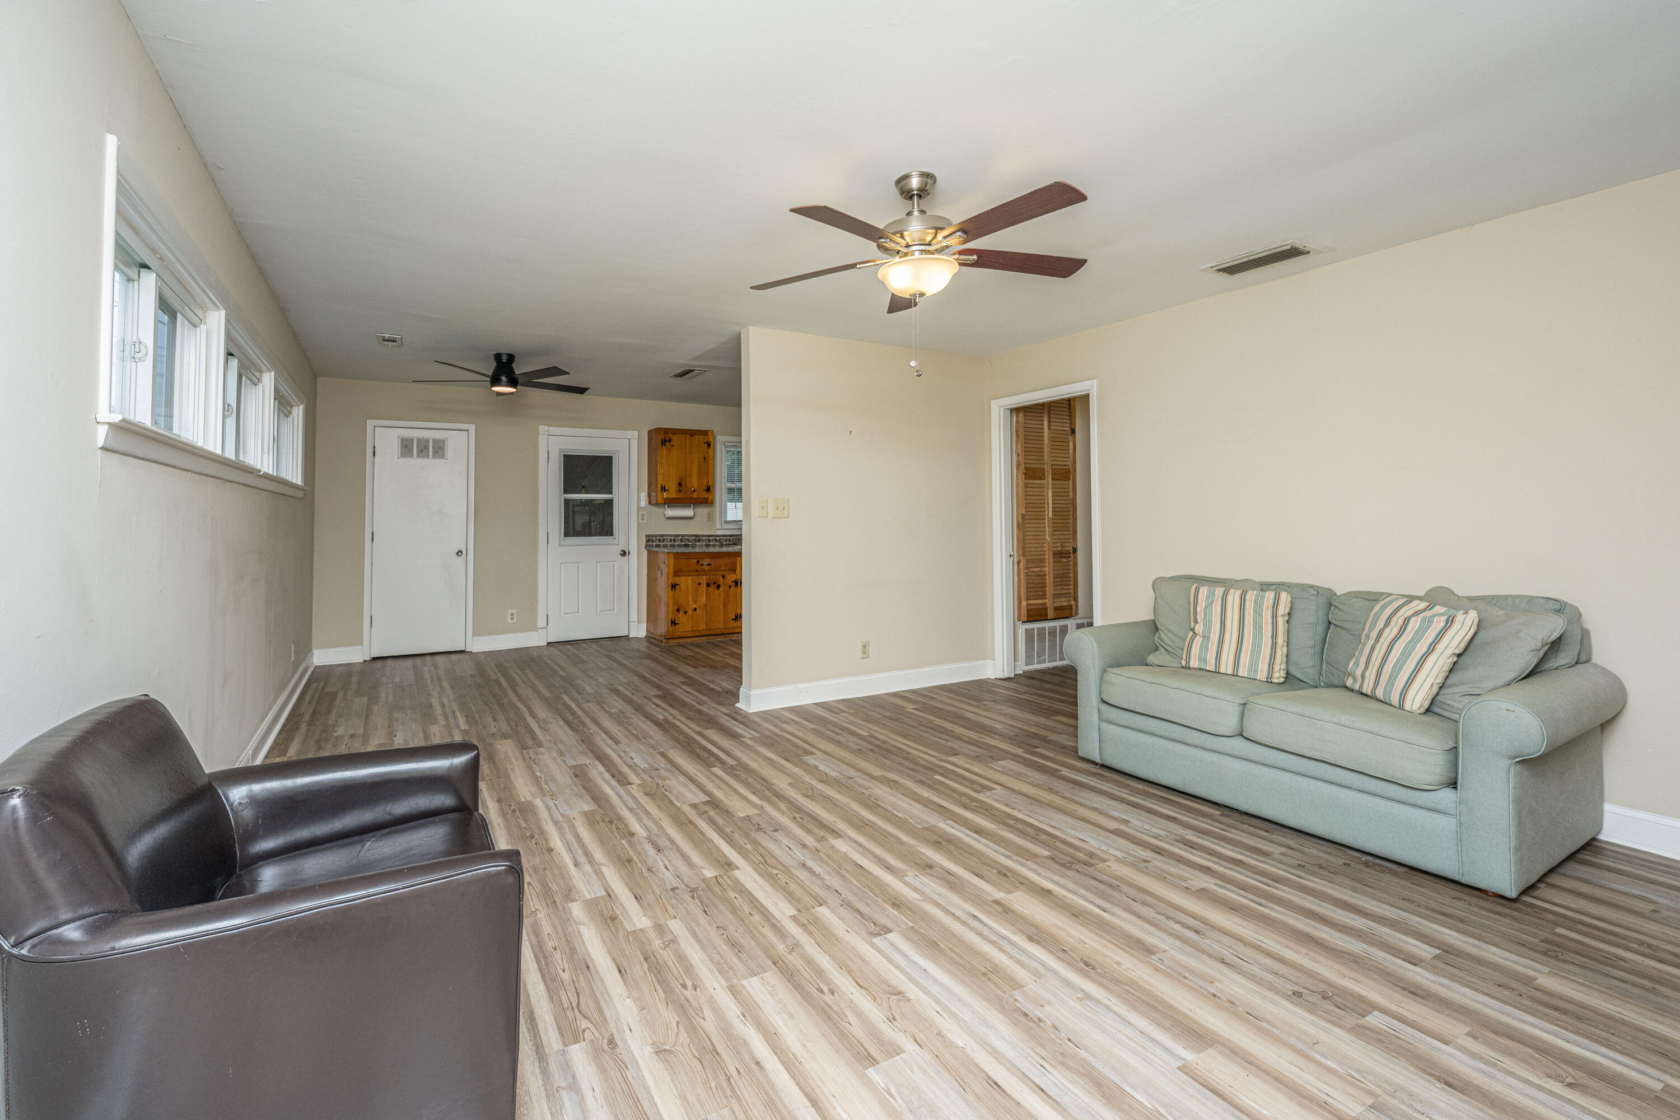
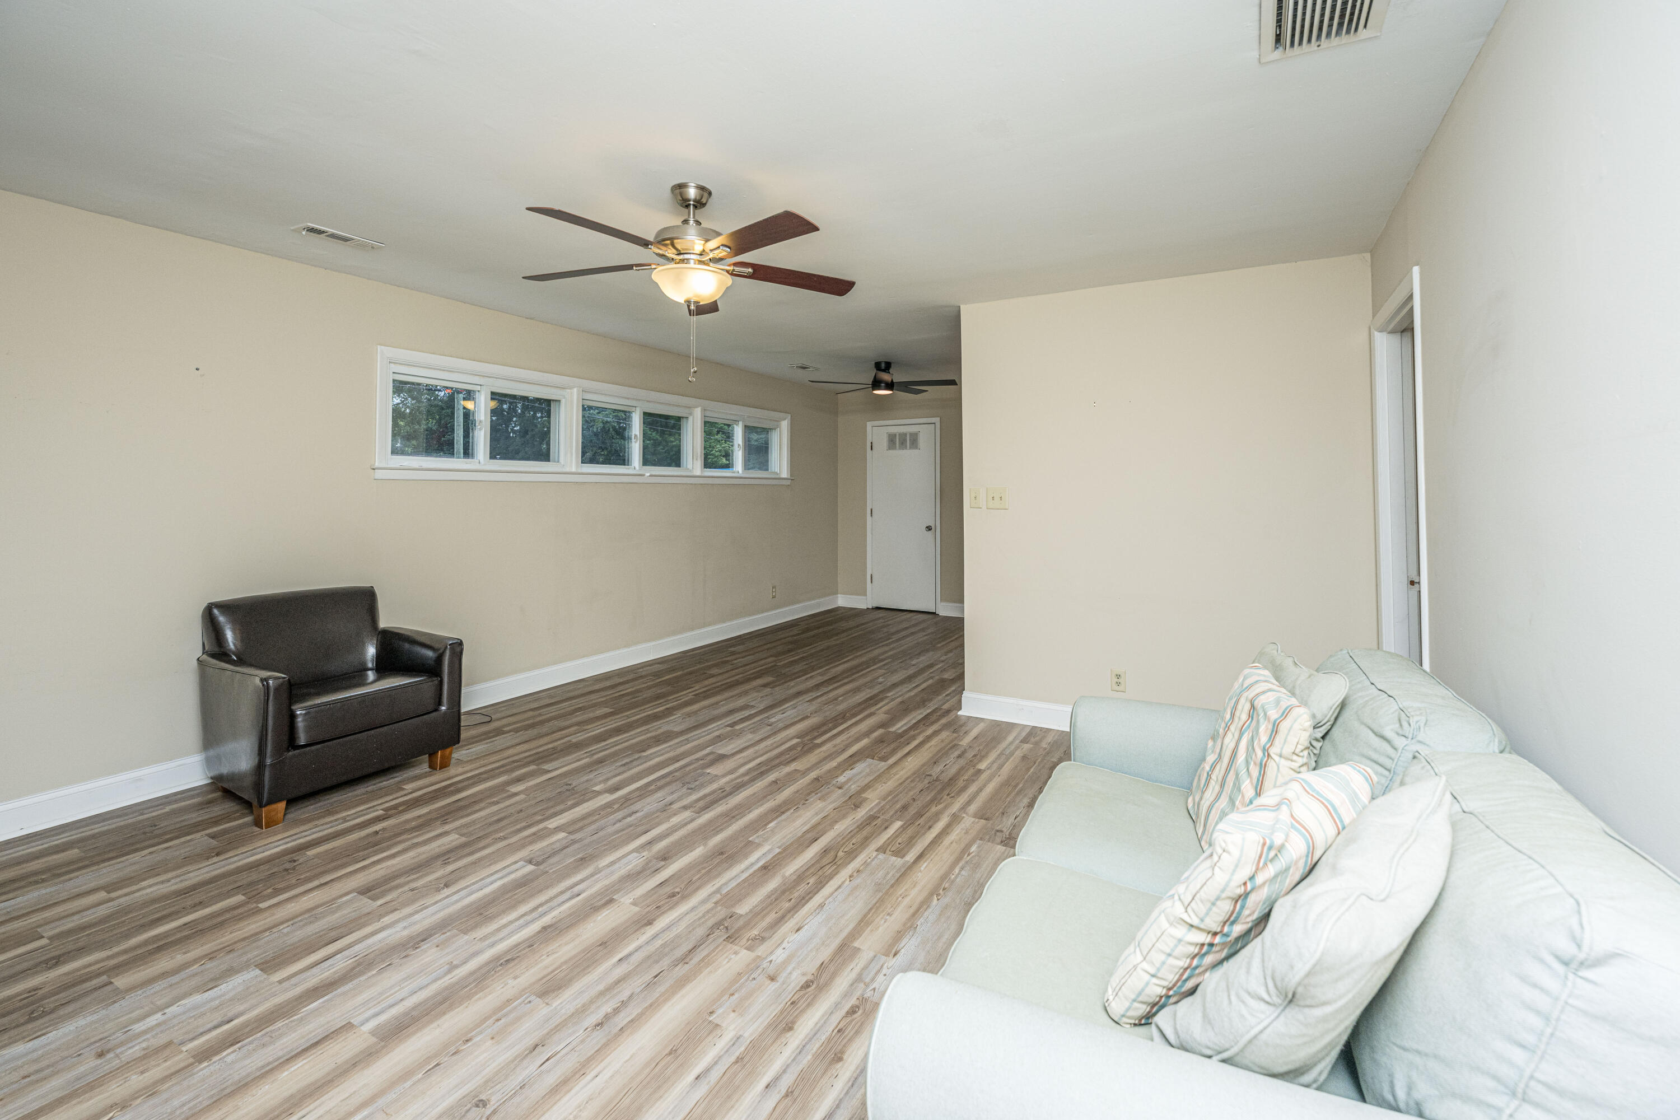
Living room with wood-look floors, a pale green sofa, dark armchair, and two ceiling fans.
Living room with wood-look floors, high windows, two ceiling fans, and seating along opposite sides.
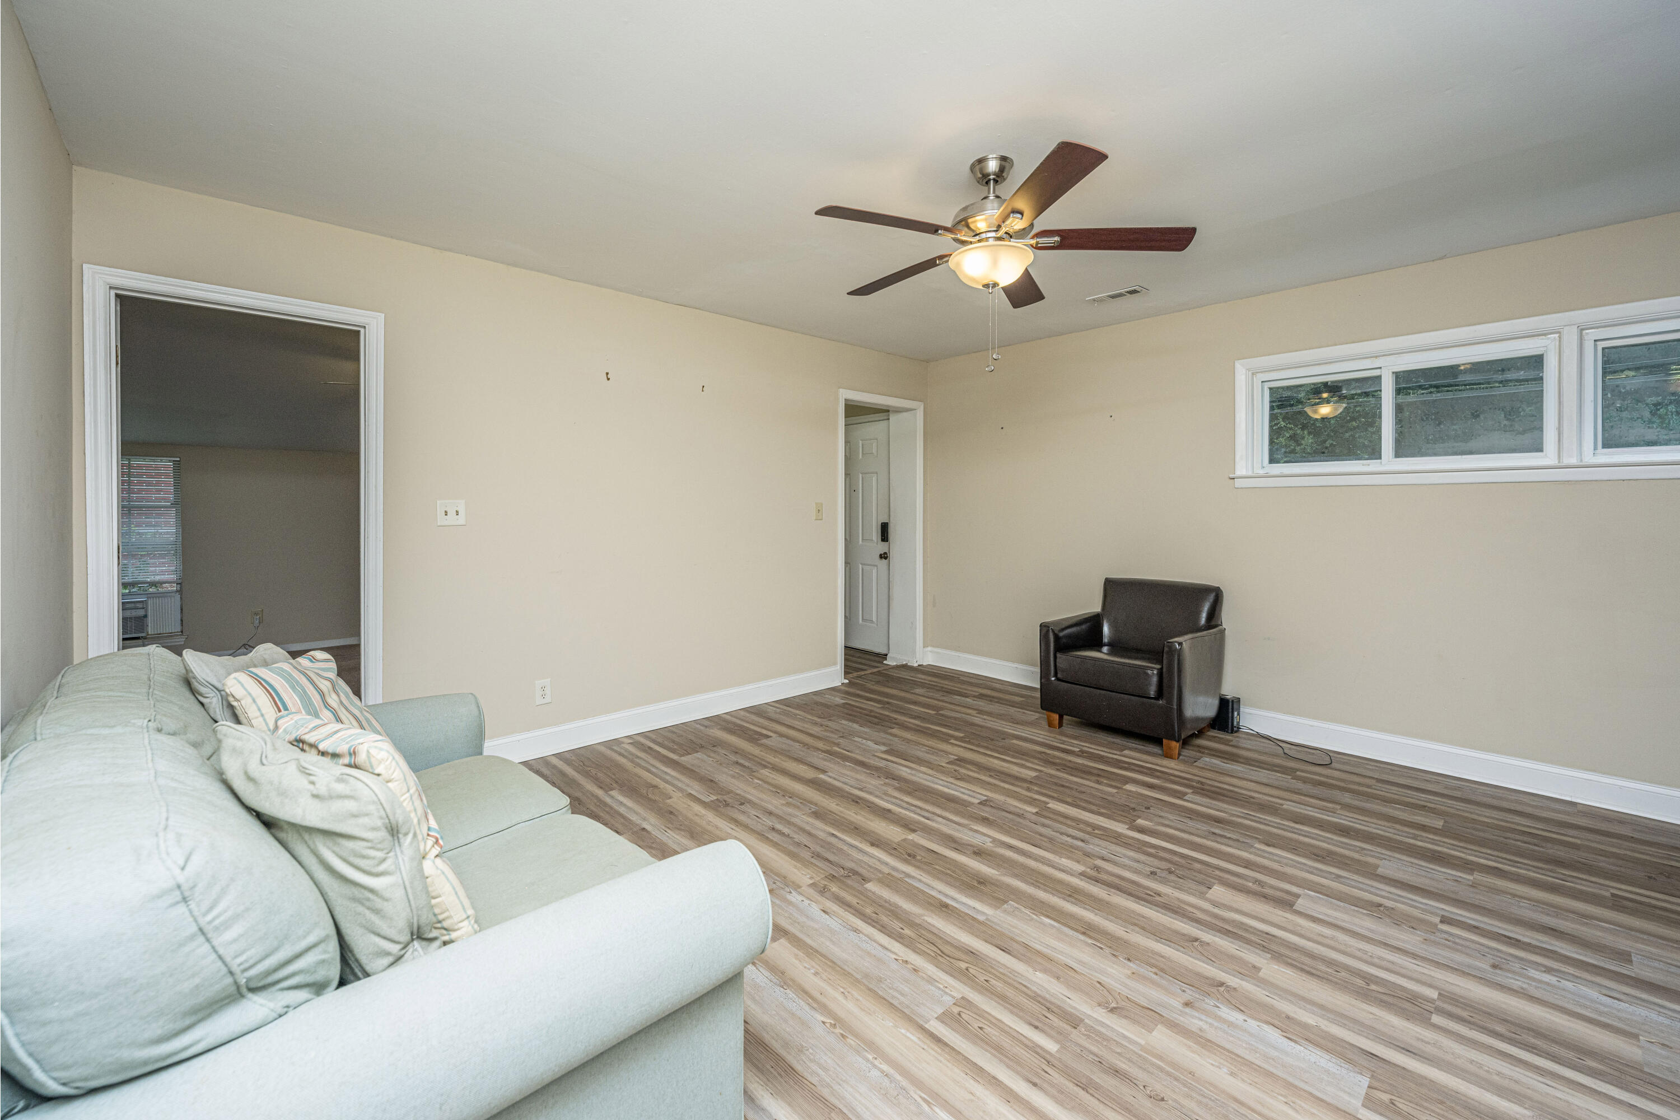
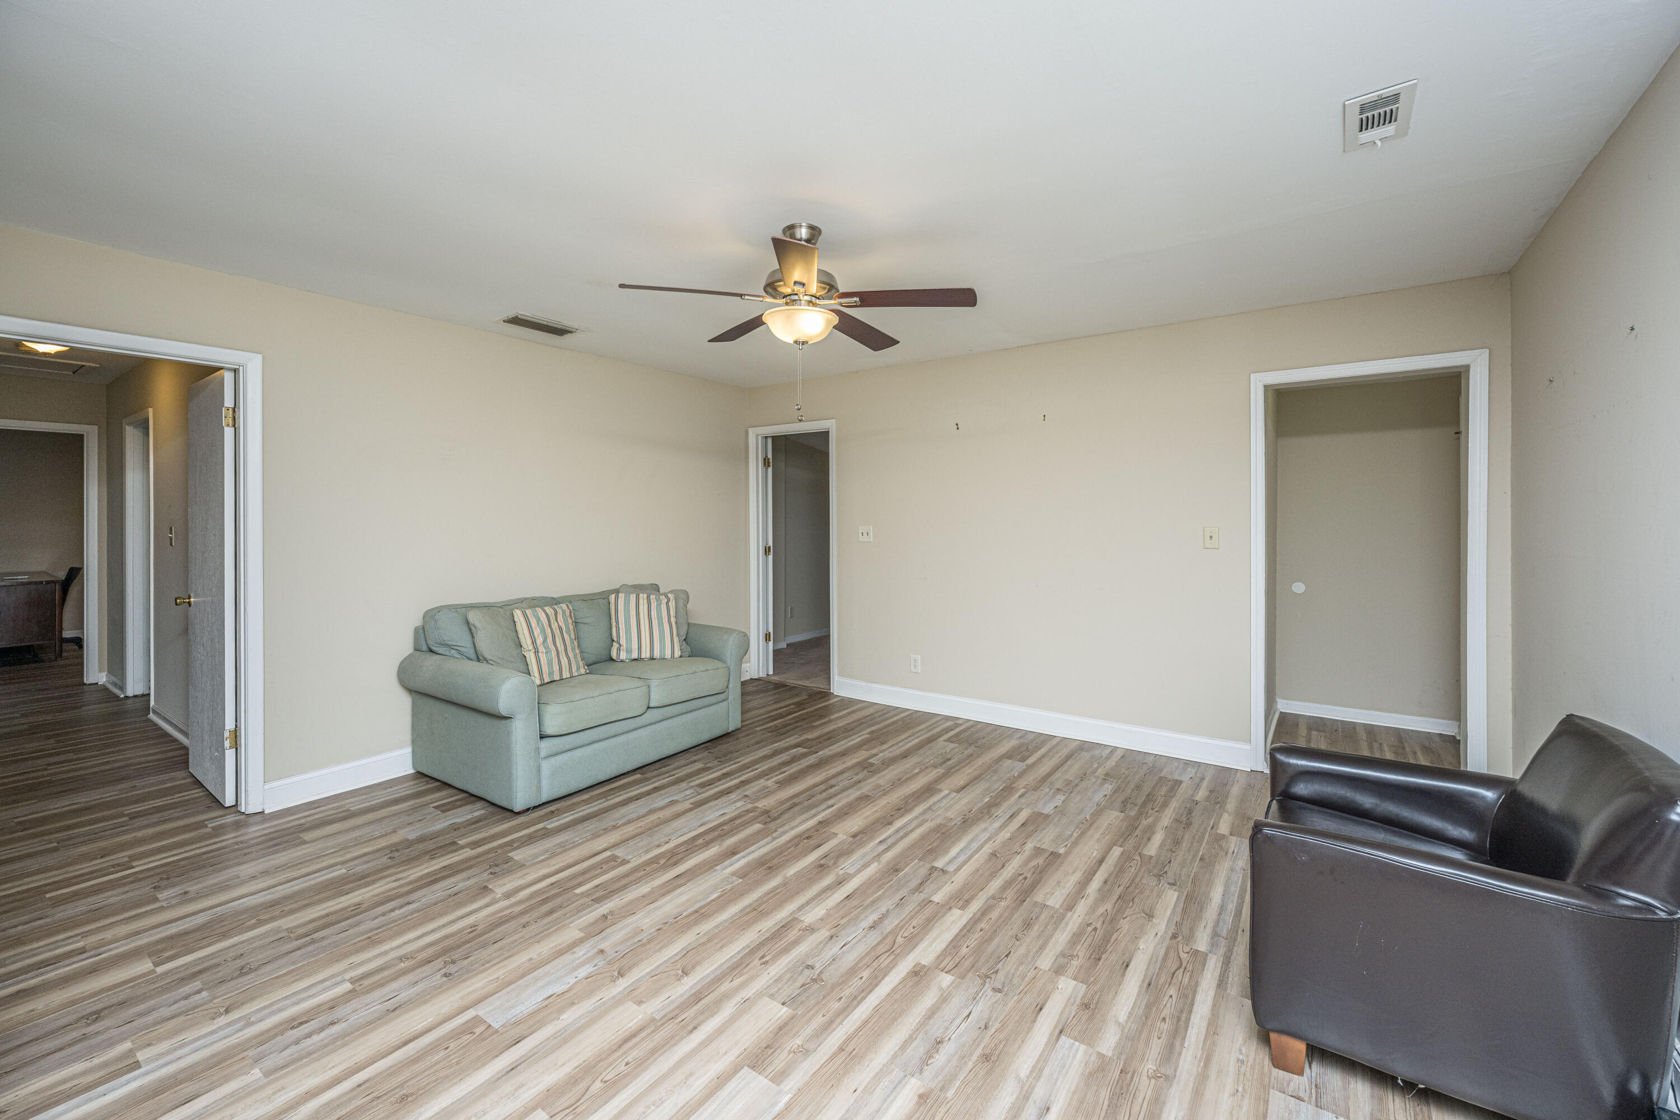
Living room with wood-look flooring, pale sofa, dark armchair, and ceiling fan.
Living room with wood-look flooring, a ceiling fan, pale sofa, and dark leather armchair.
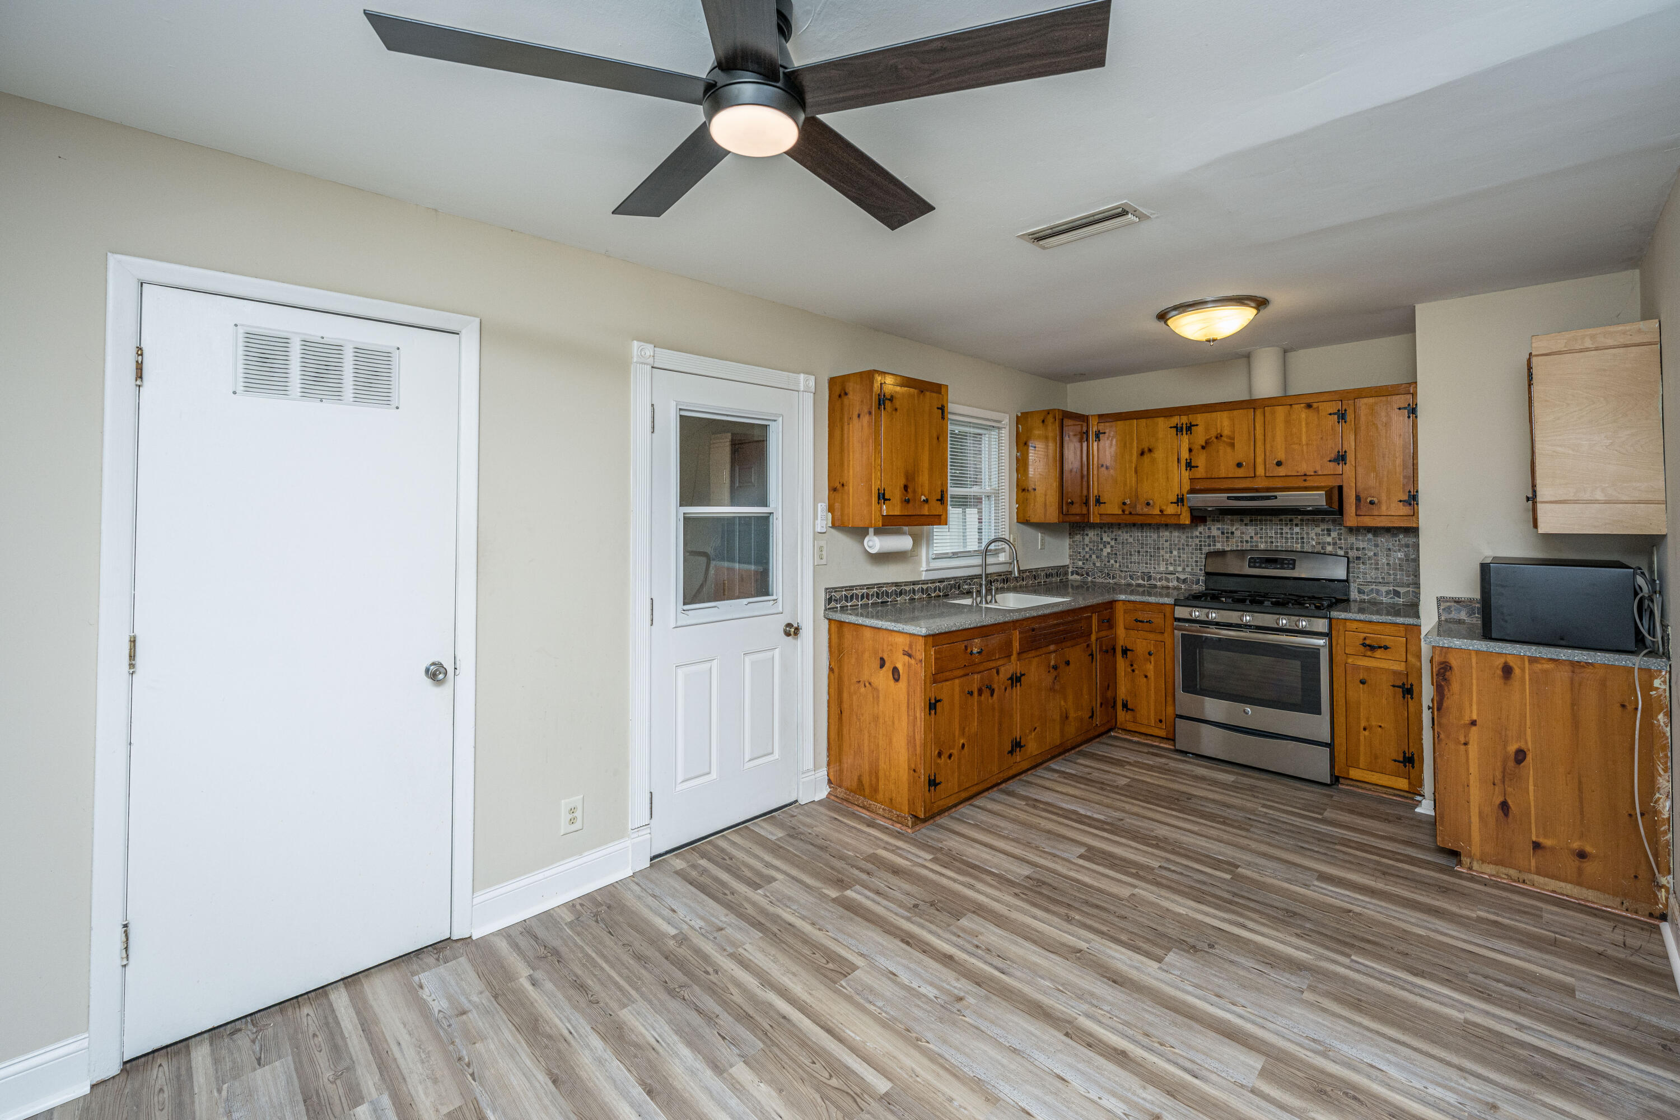
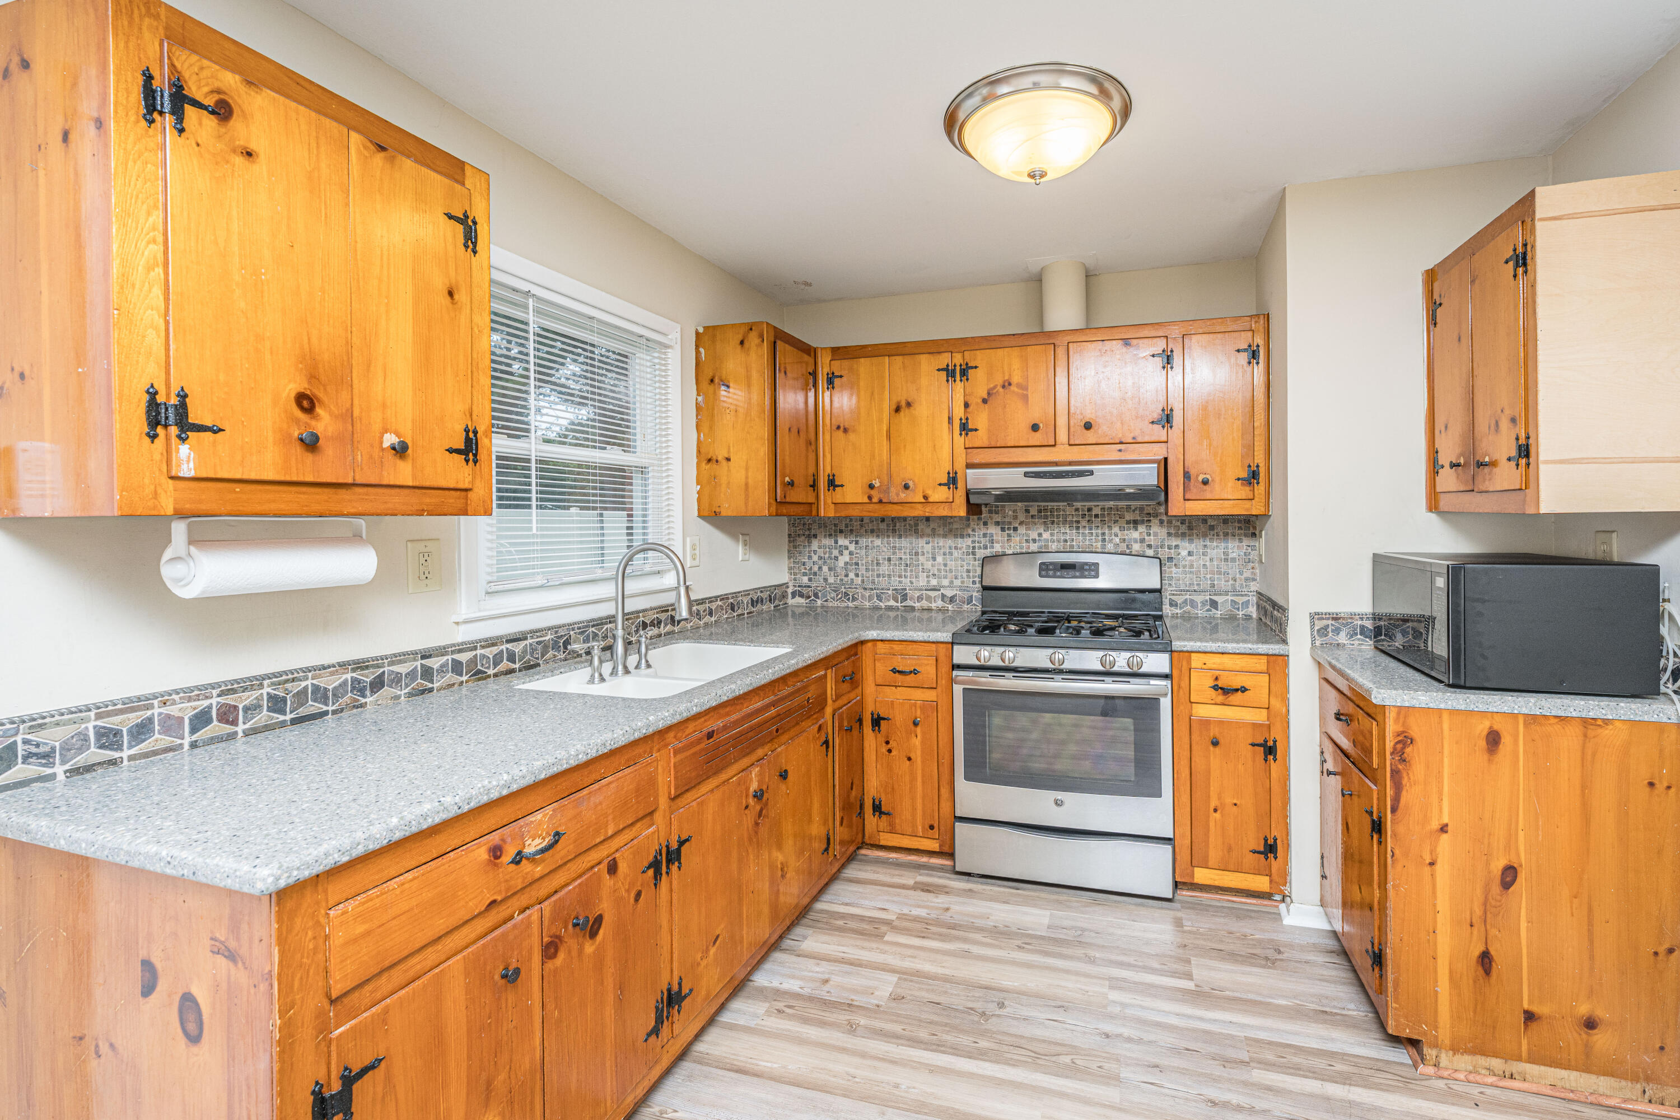
Kitchen with knotty wood cabinets, stainless-steel range, mosaic backsplash, and wood-look flooring.
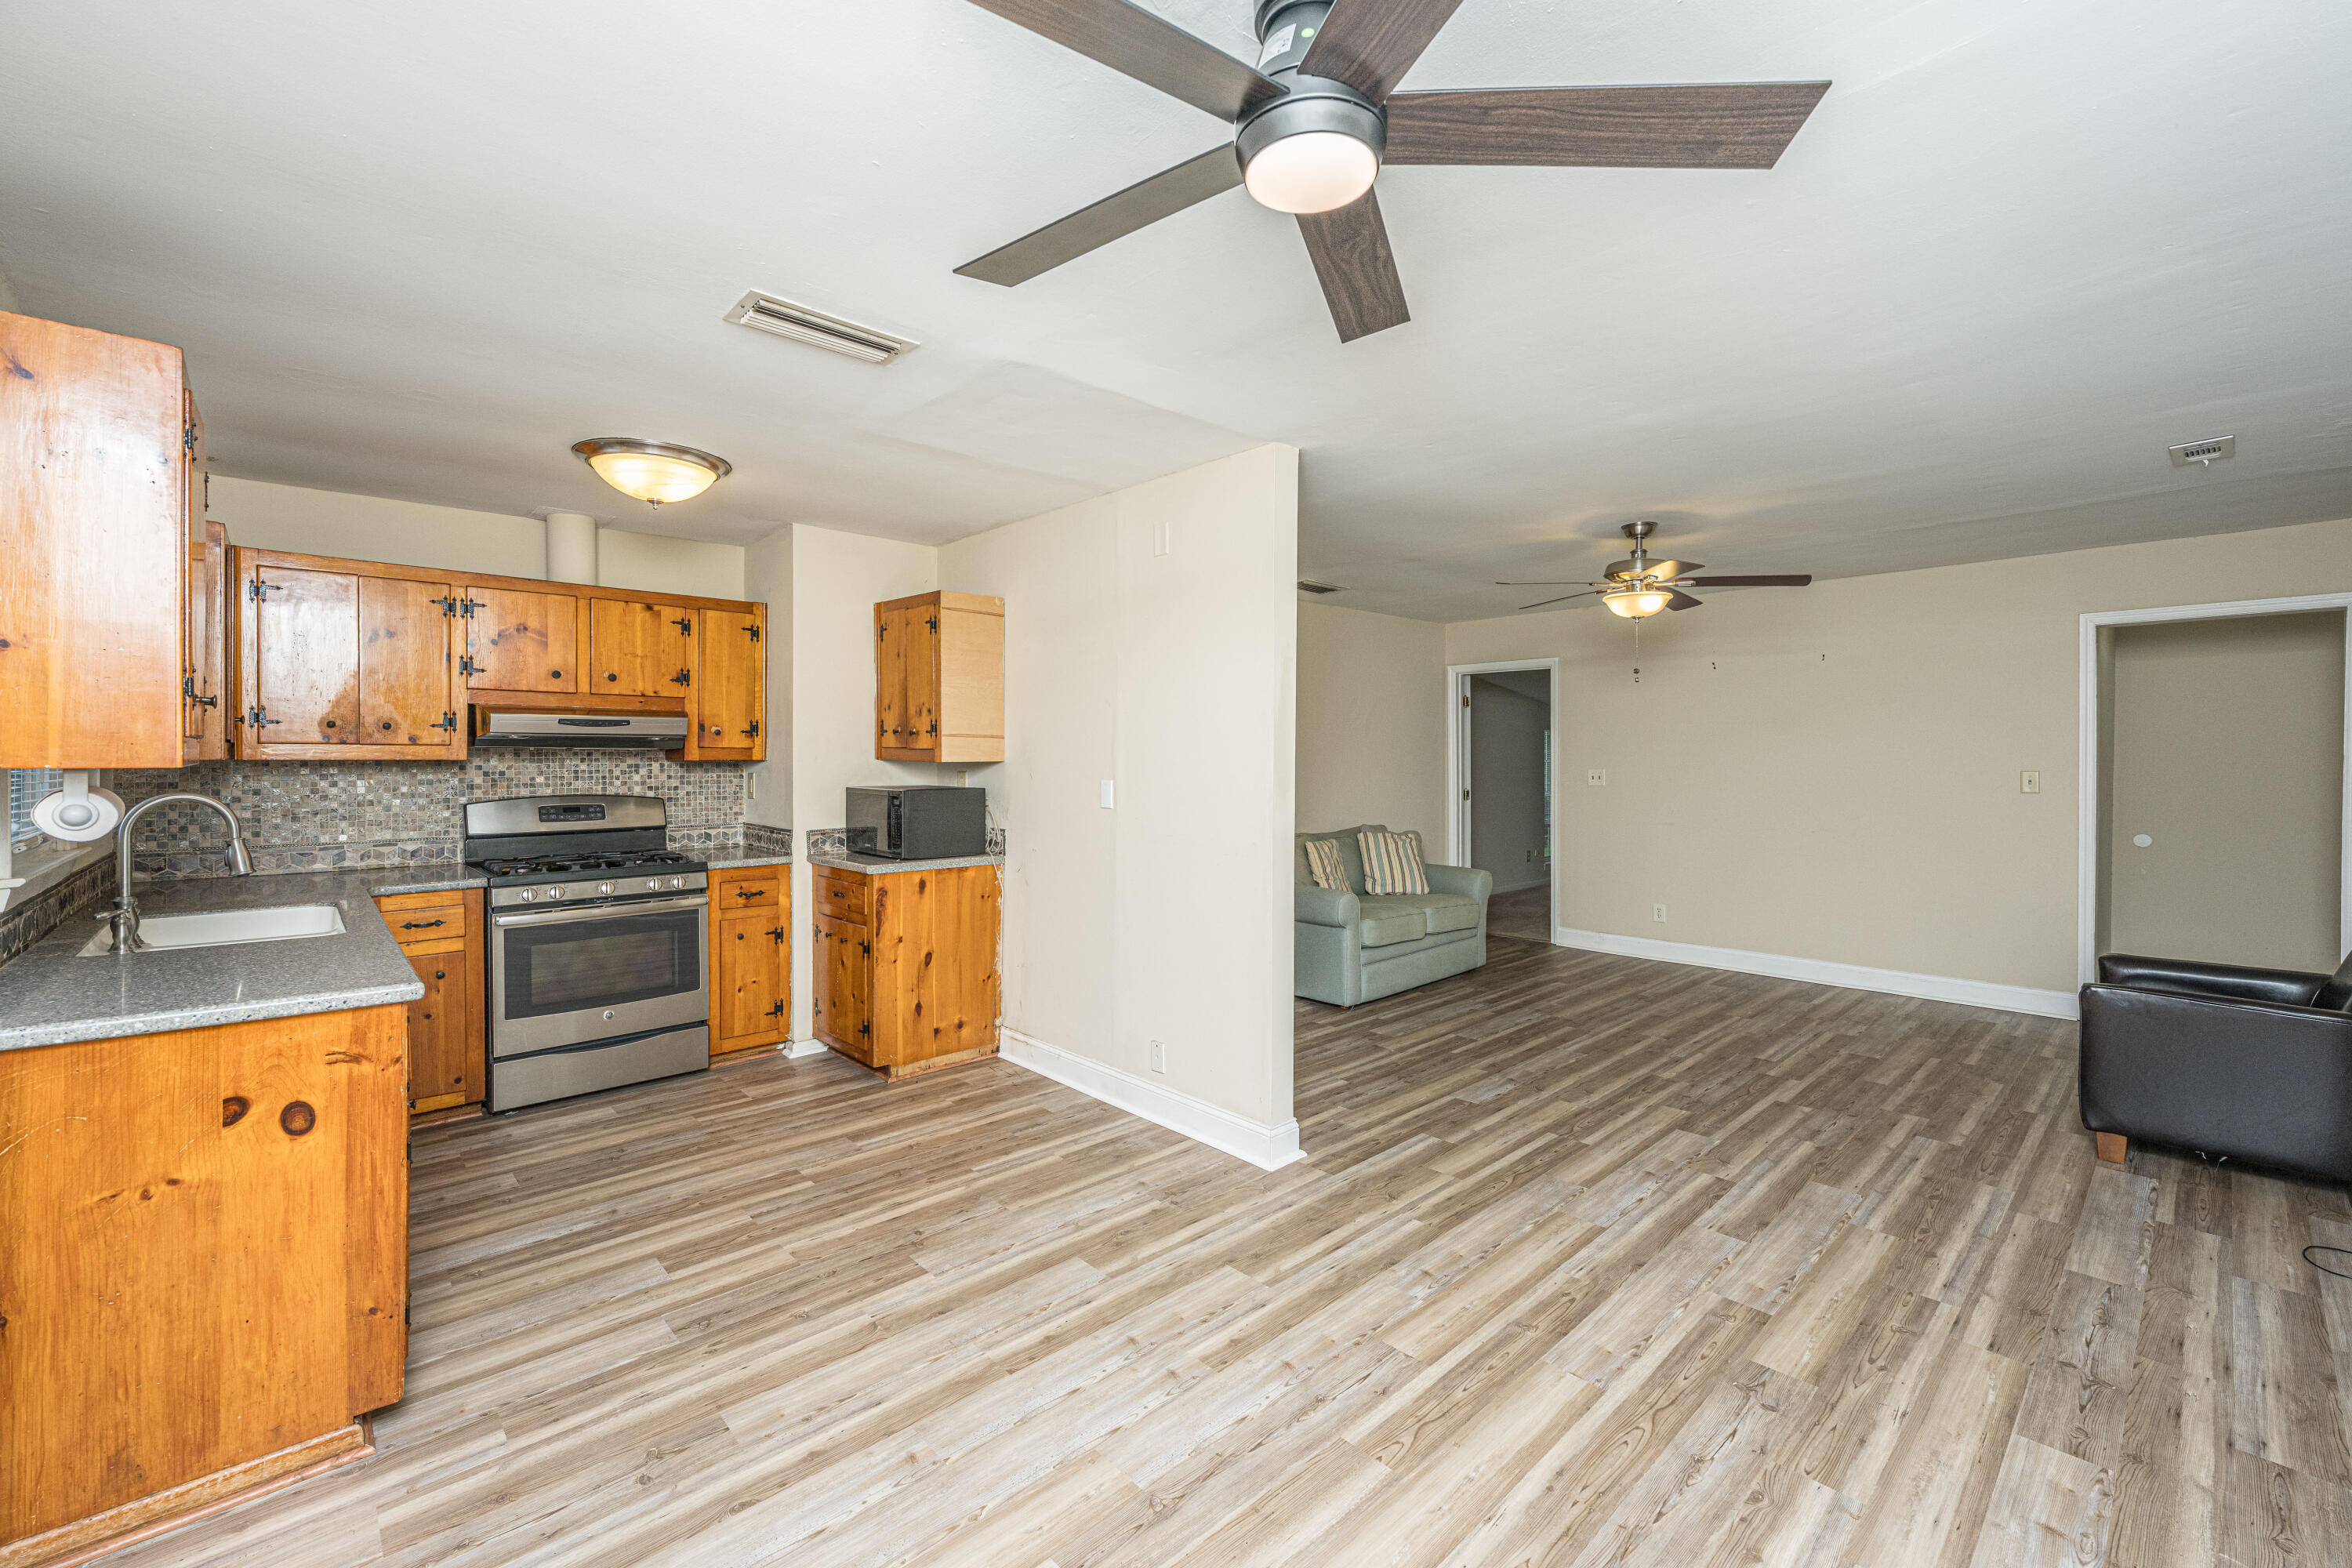
Kitchen opening into a living area with honey-colored cabinets, stainless range, and wood-look flooring.
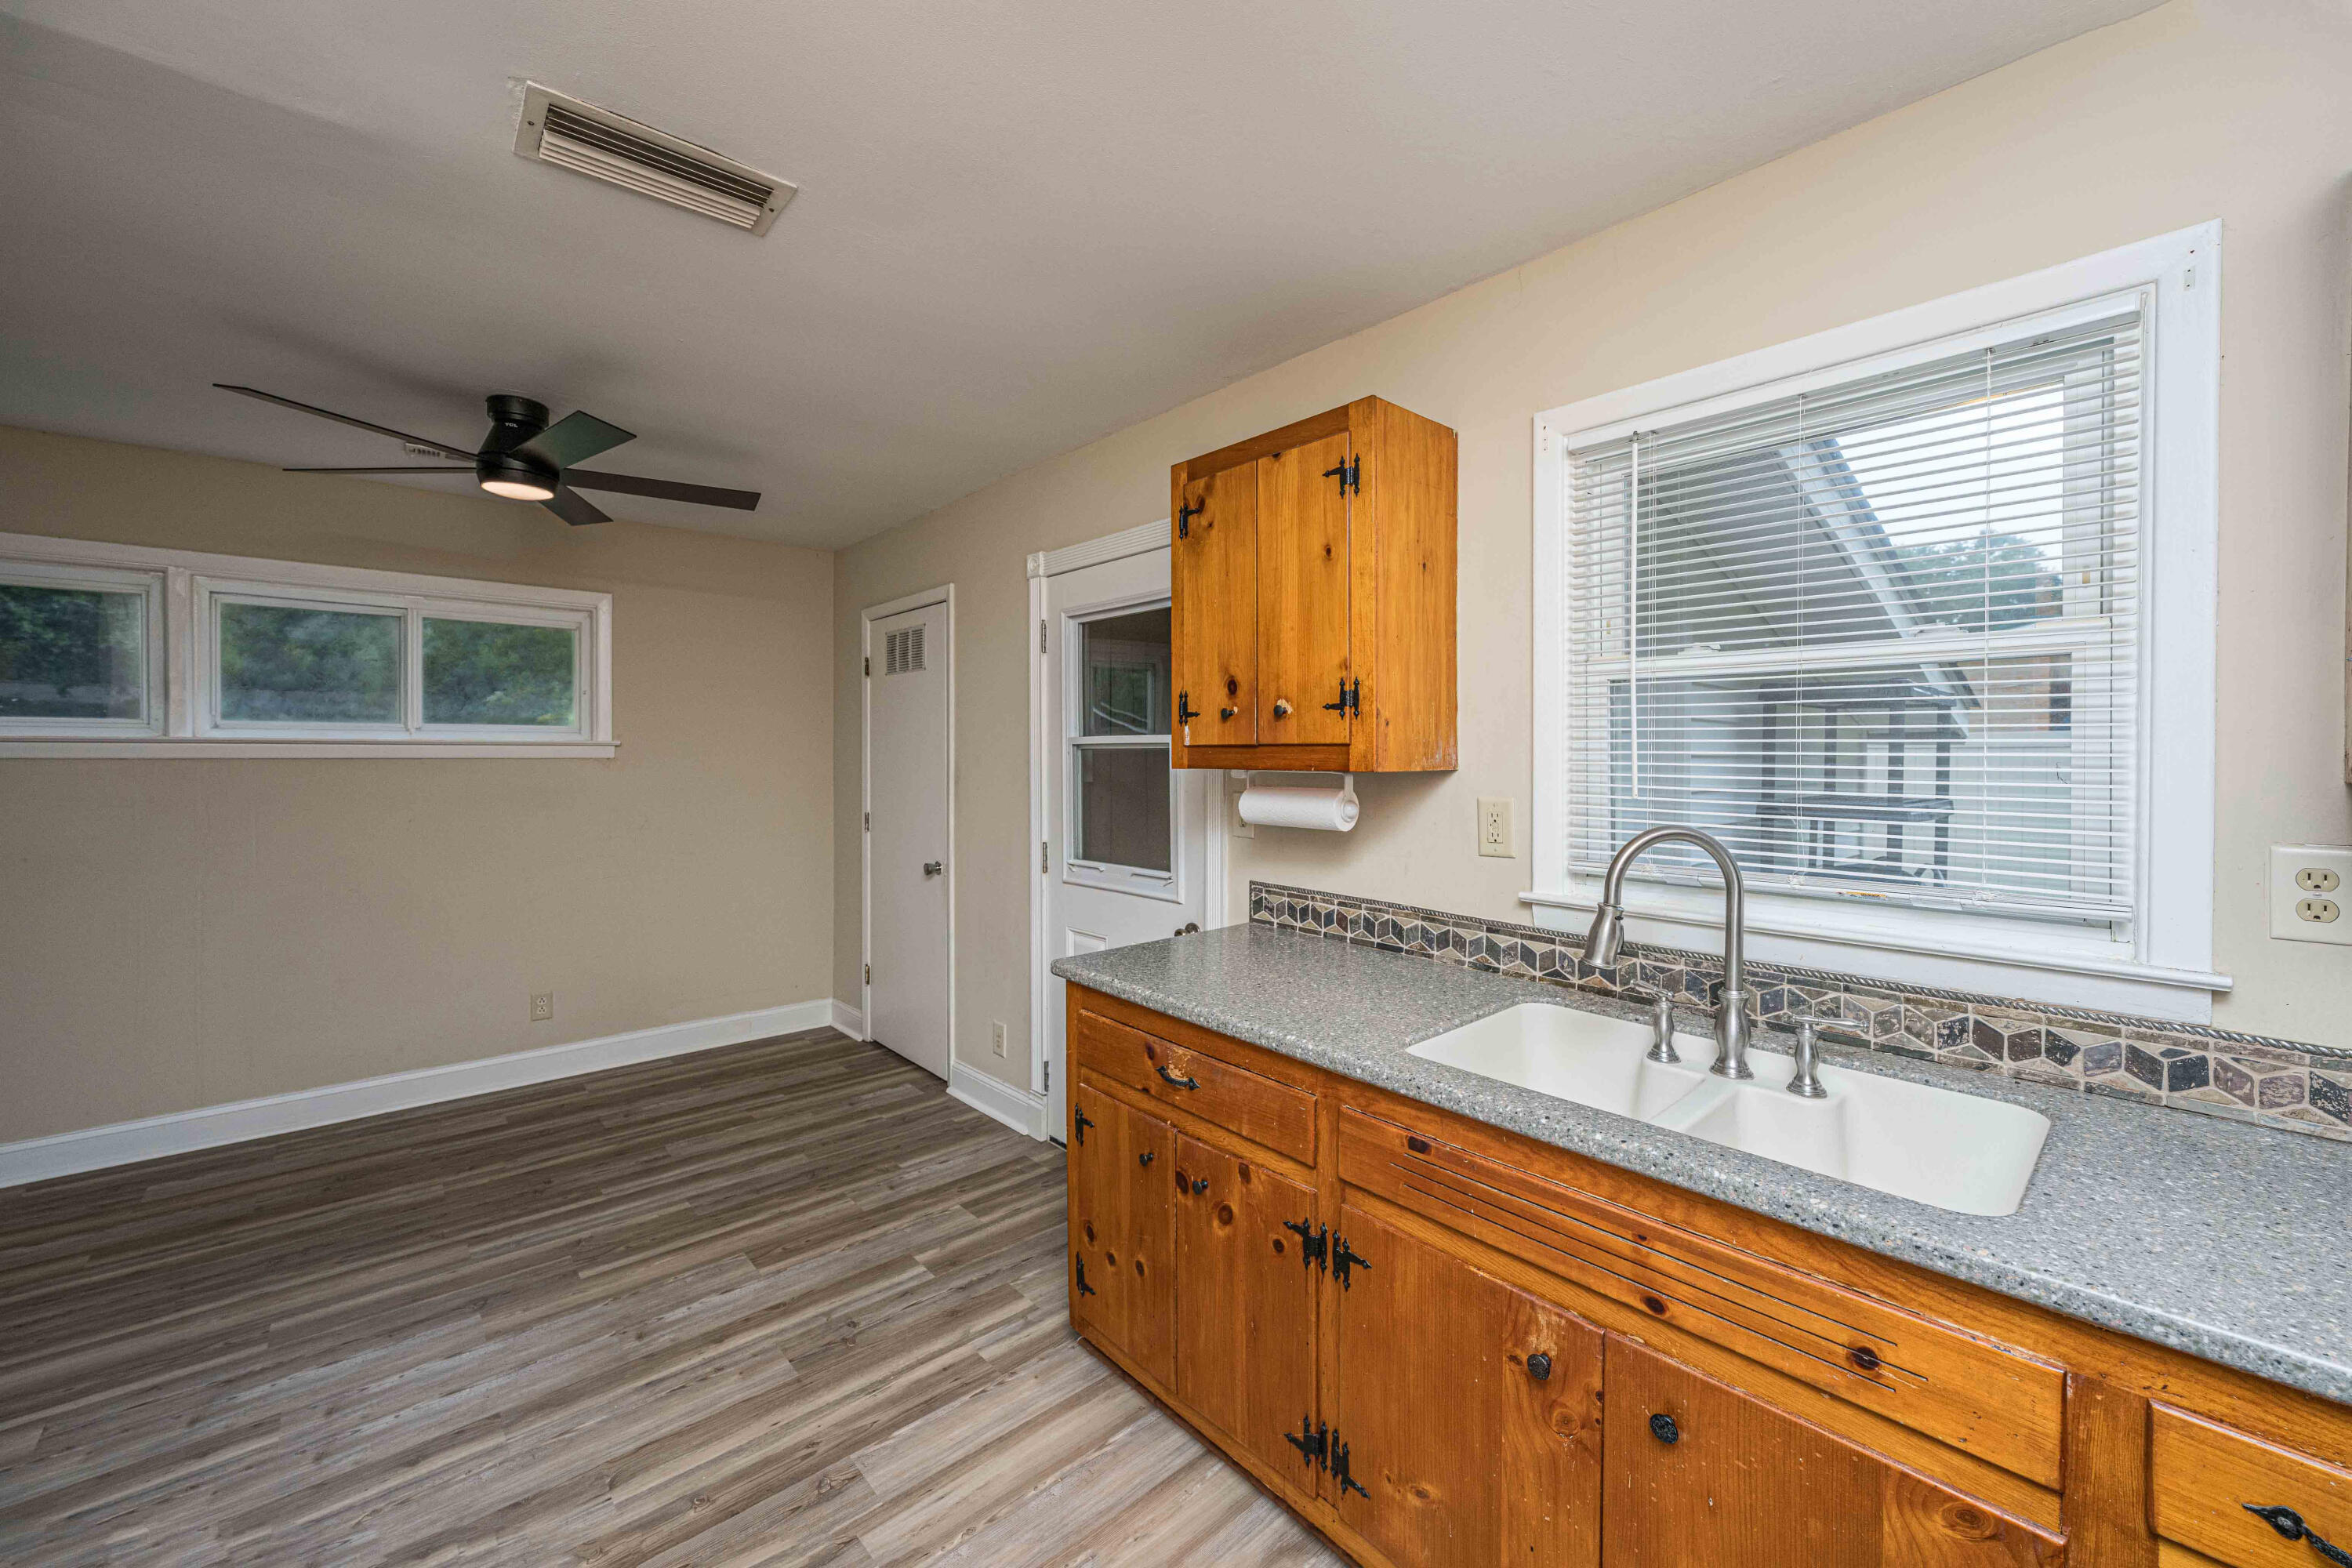
Kitchen with rustic wood cabinets, a double-basin sink, and gray-brown plank flooring.
Kitchen with knotty wood cabinets, gray counters, mosaic backsplash, and stainless-steel range.
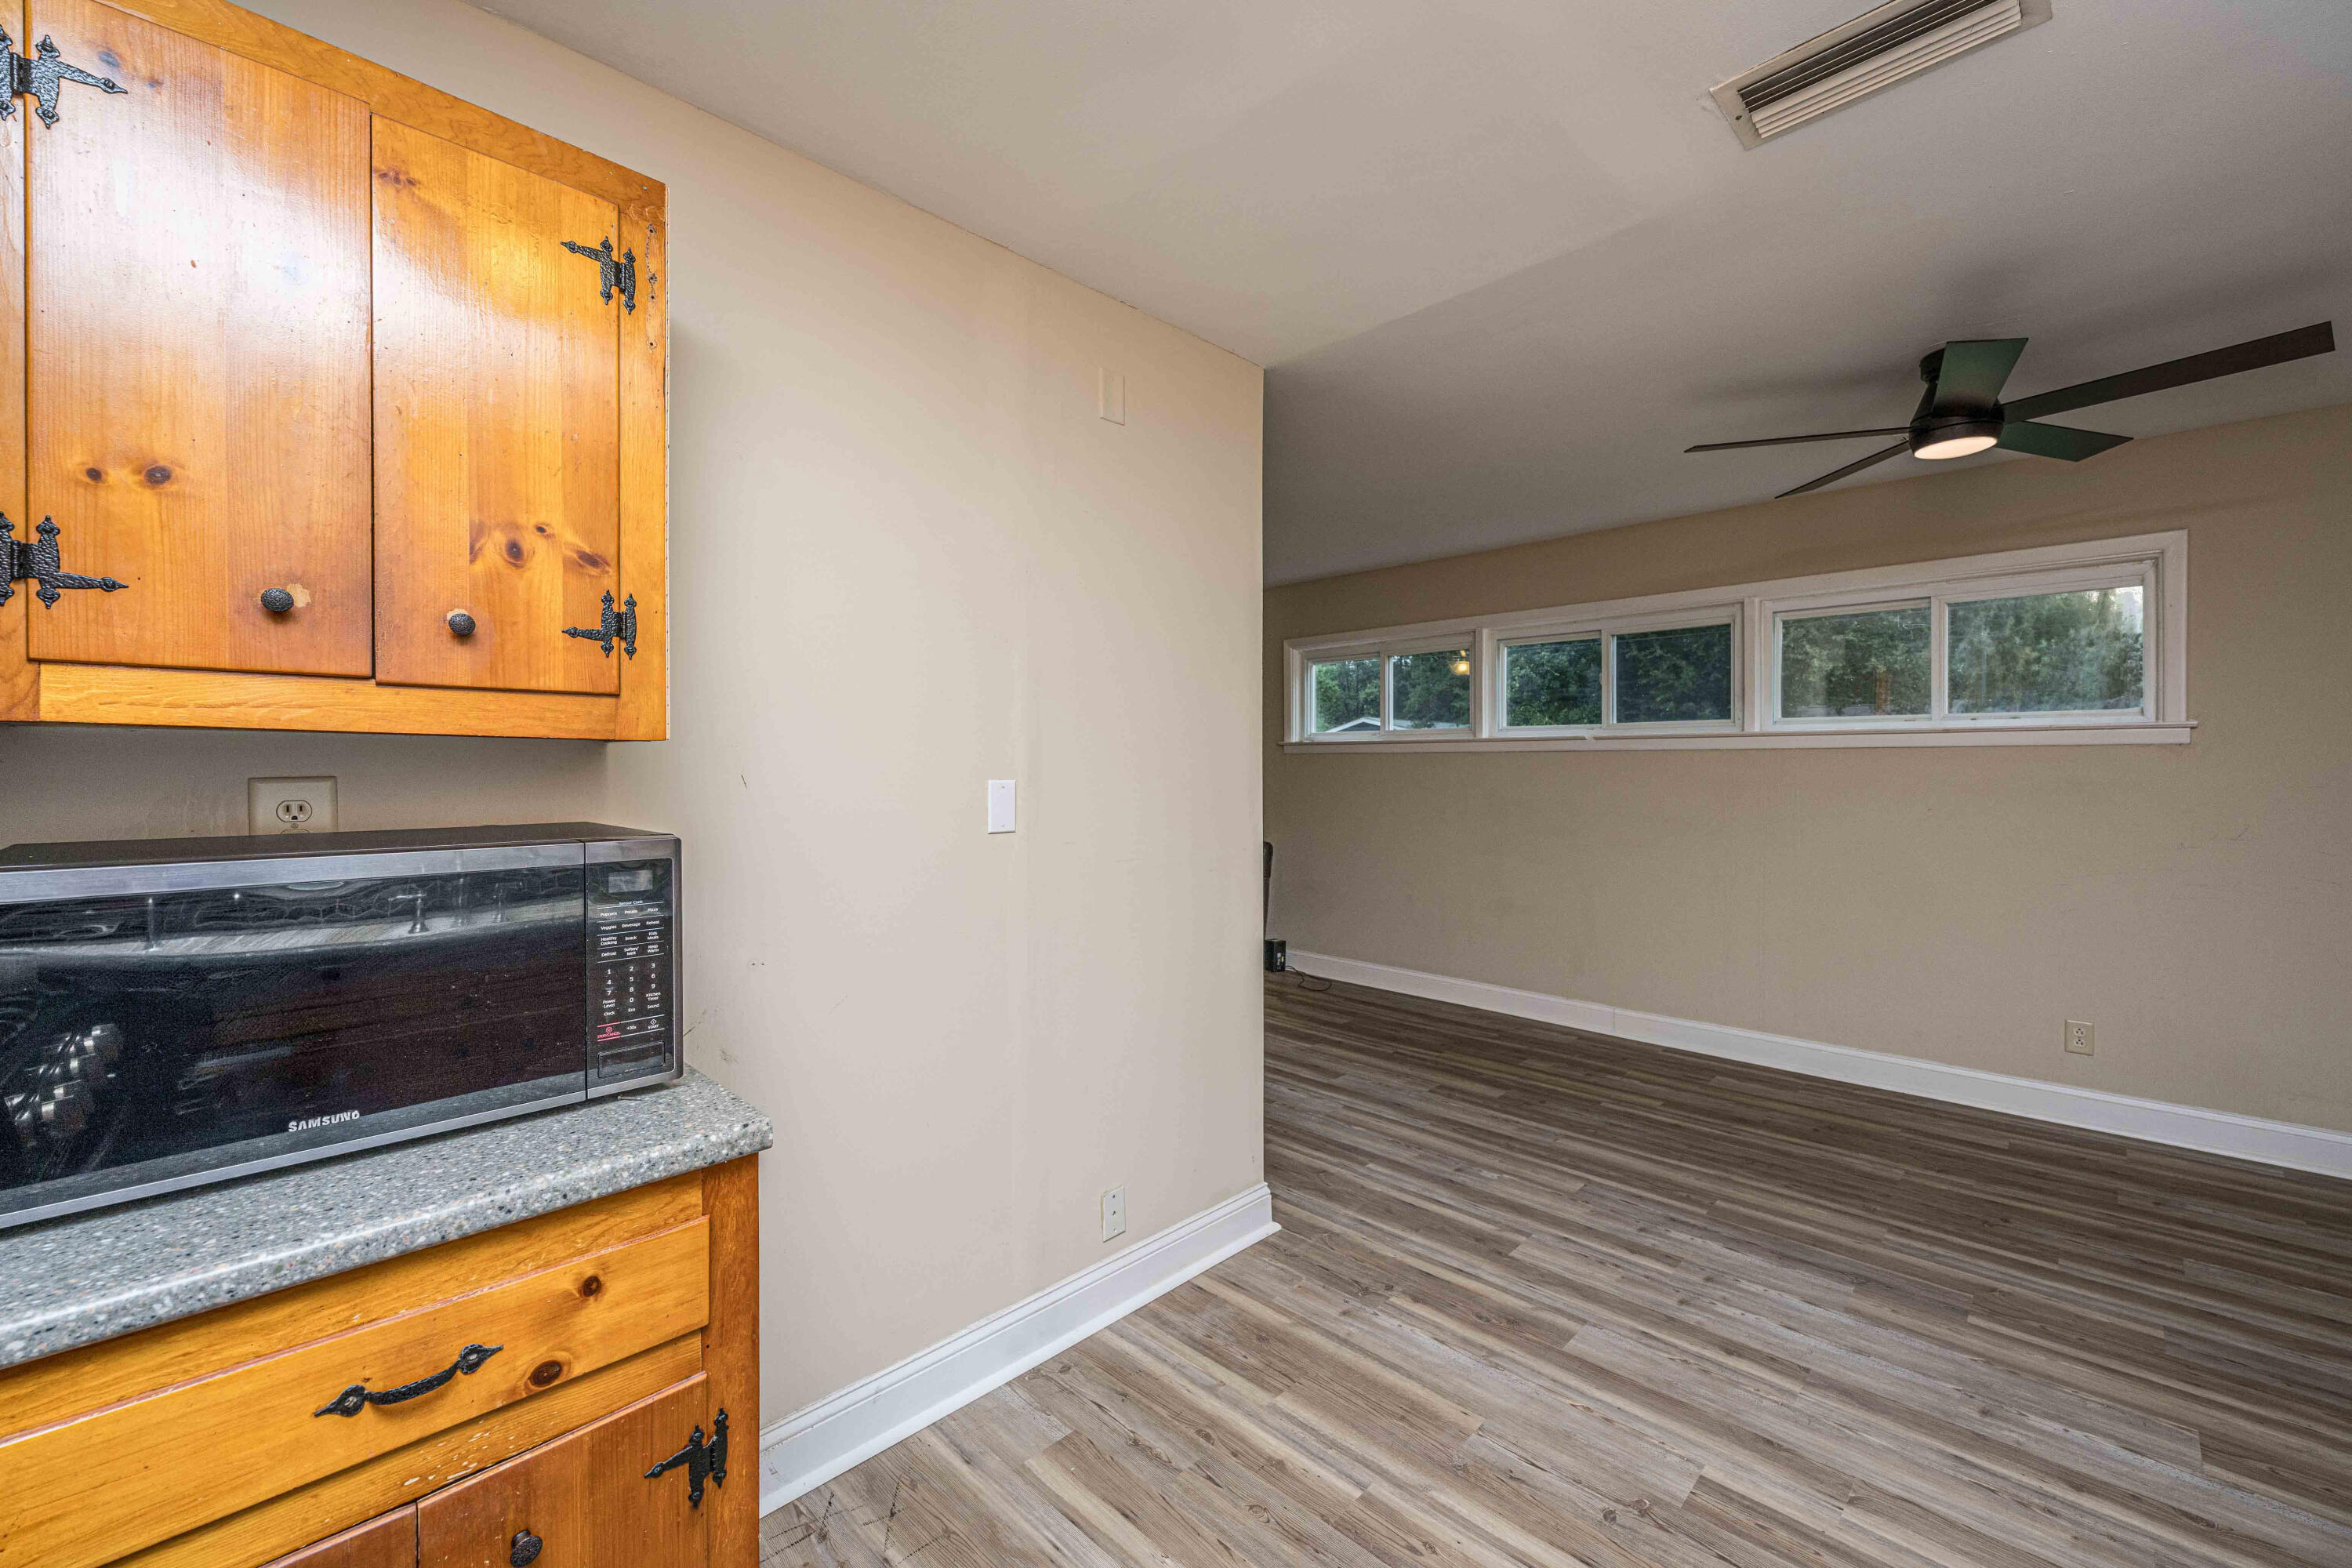
Kitchen opening into an empty room with warm wood cabinets, plank flooring, high windows, and a ceiling fan.
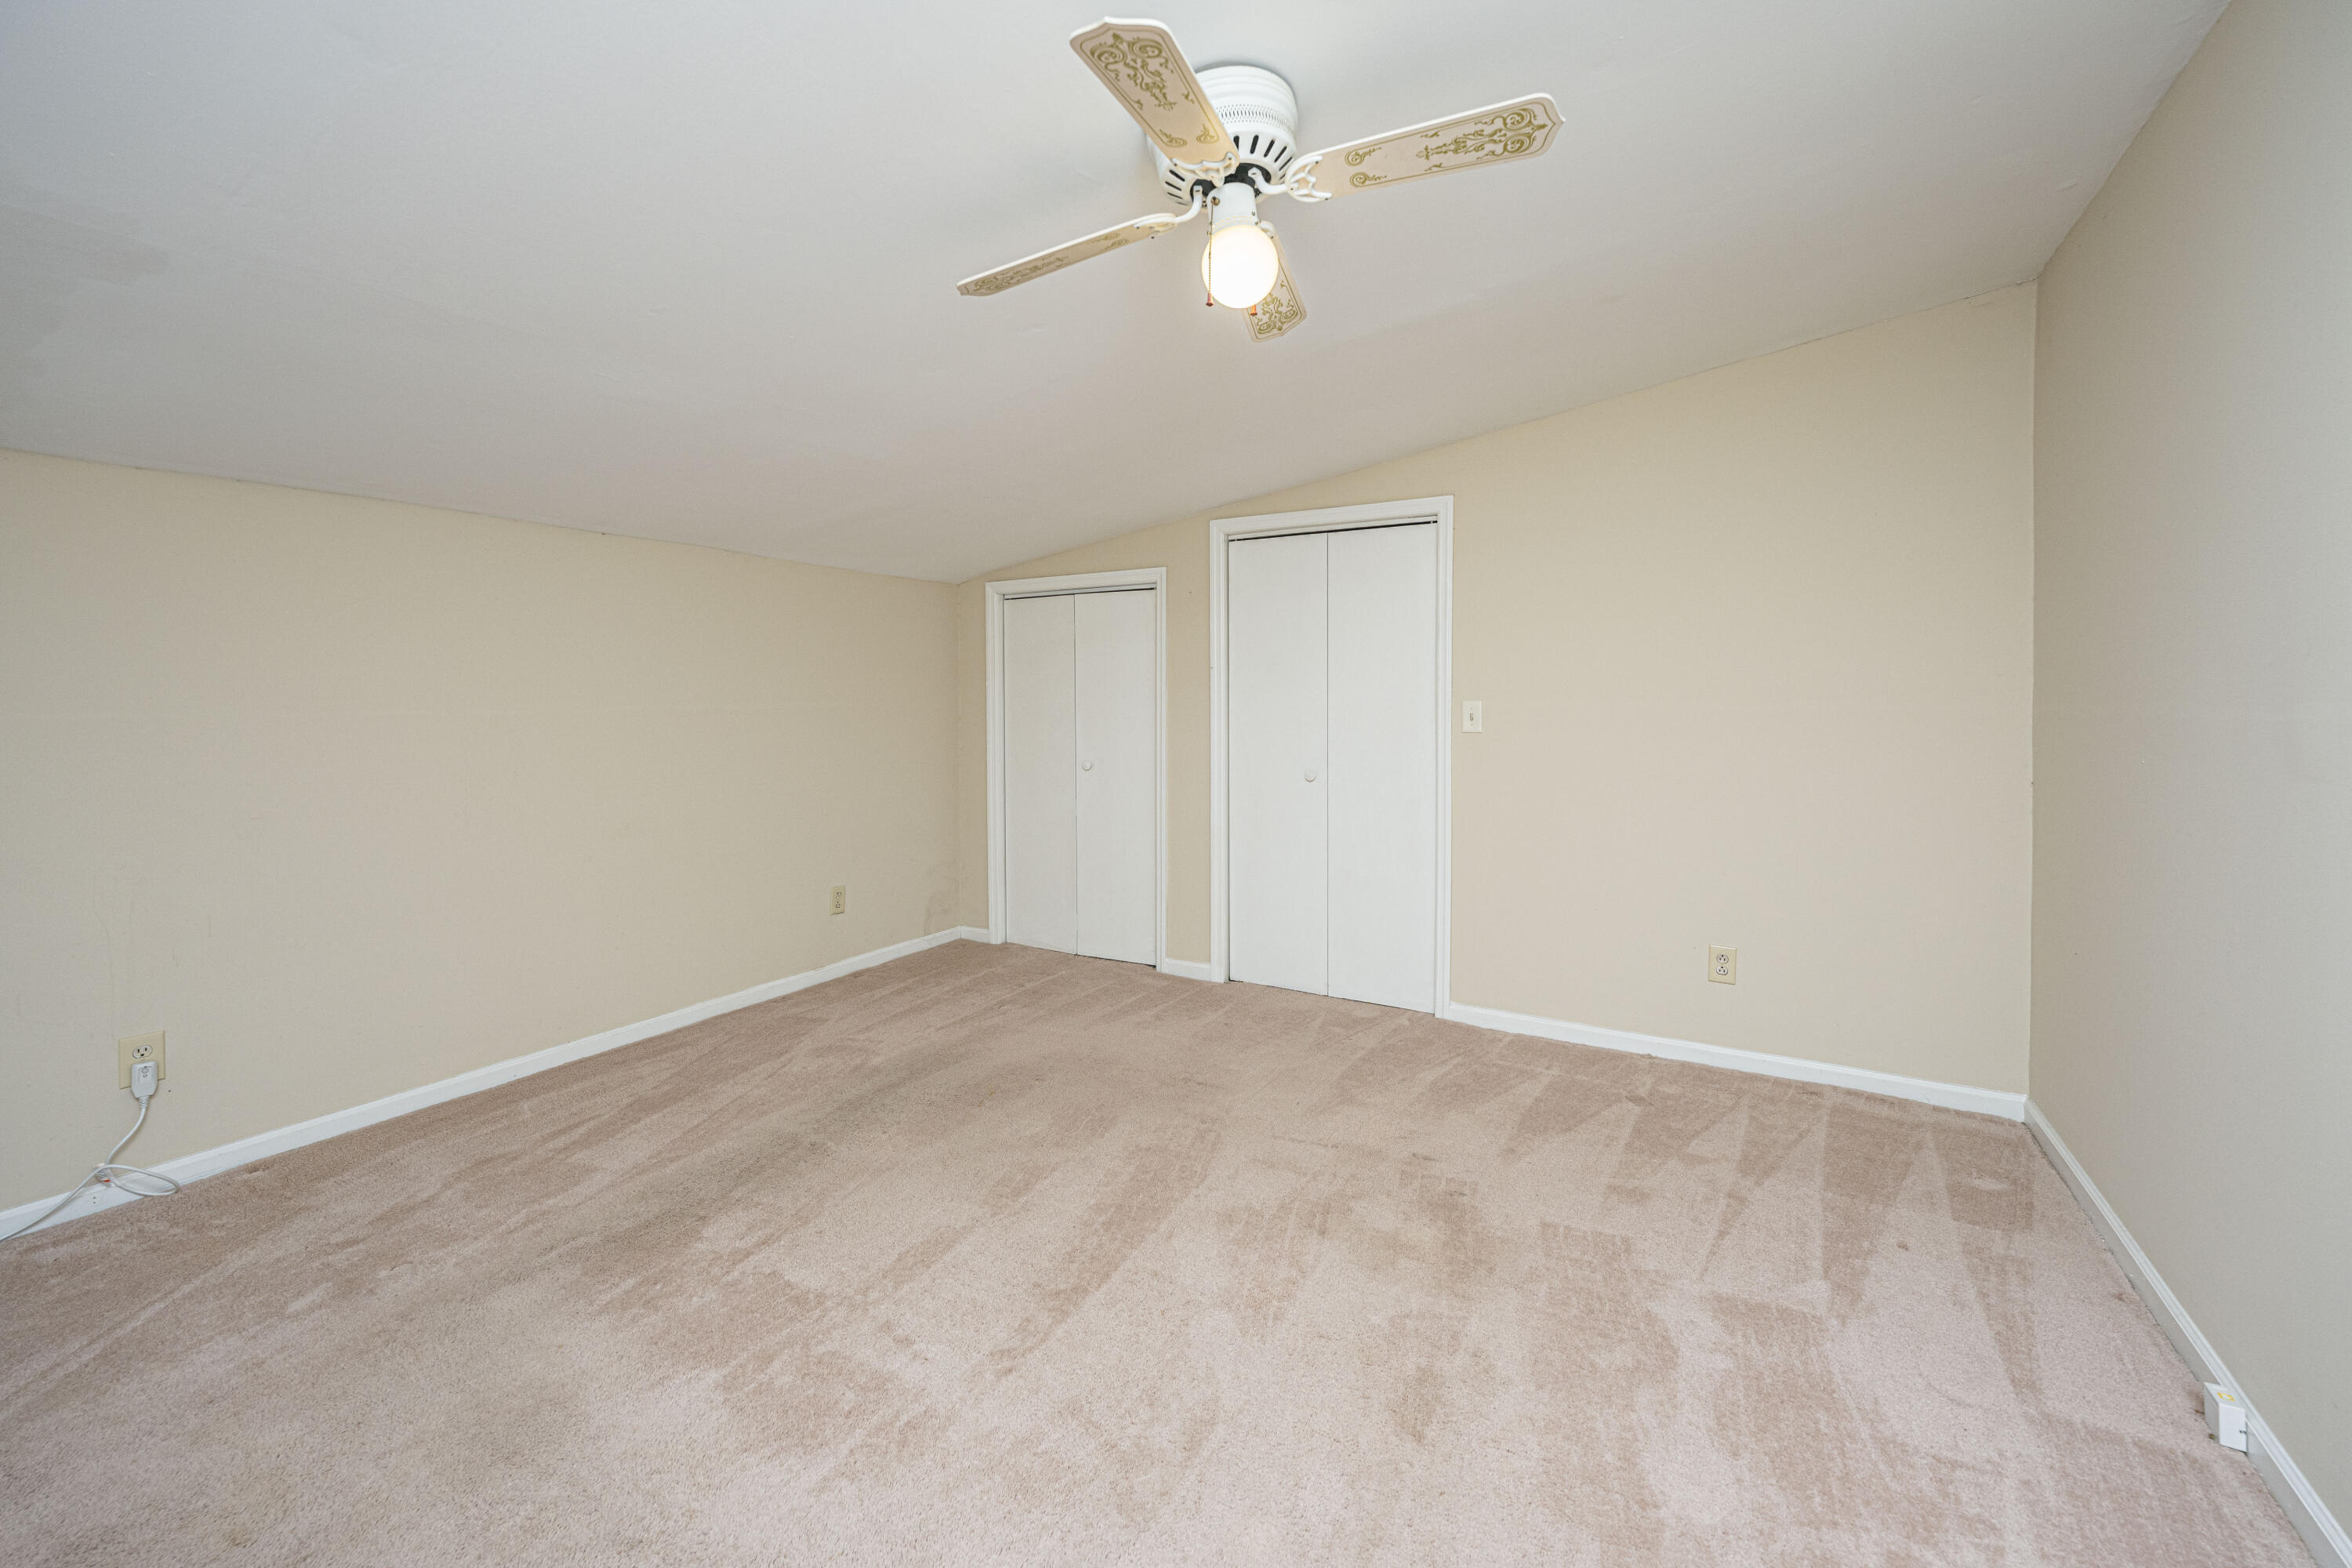
Empty bedroom with beige carpet, two closets, and a decorative ceiling fan.
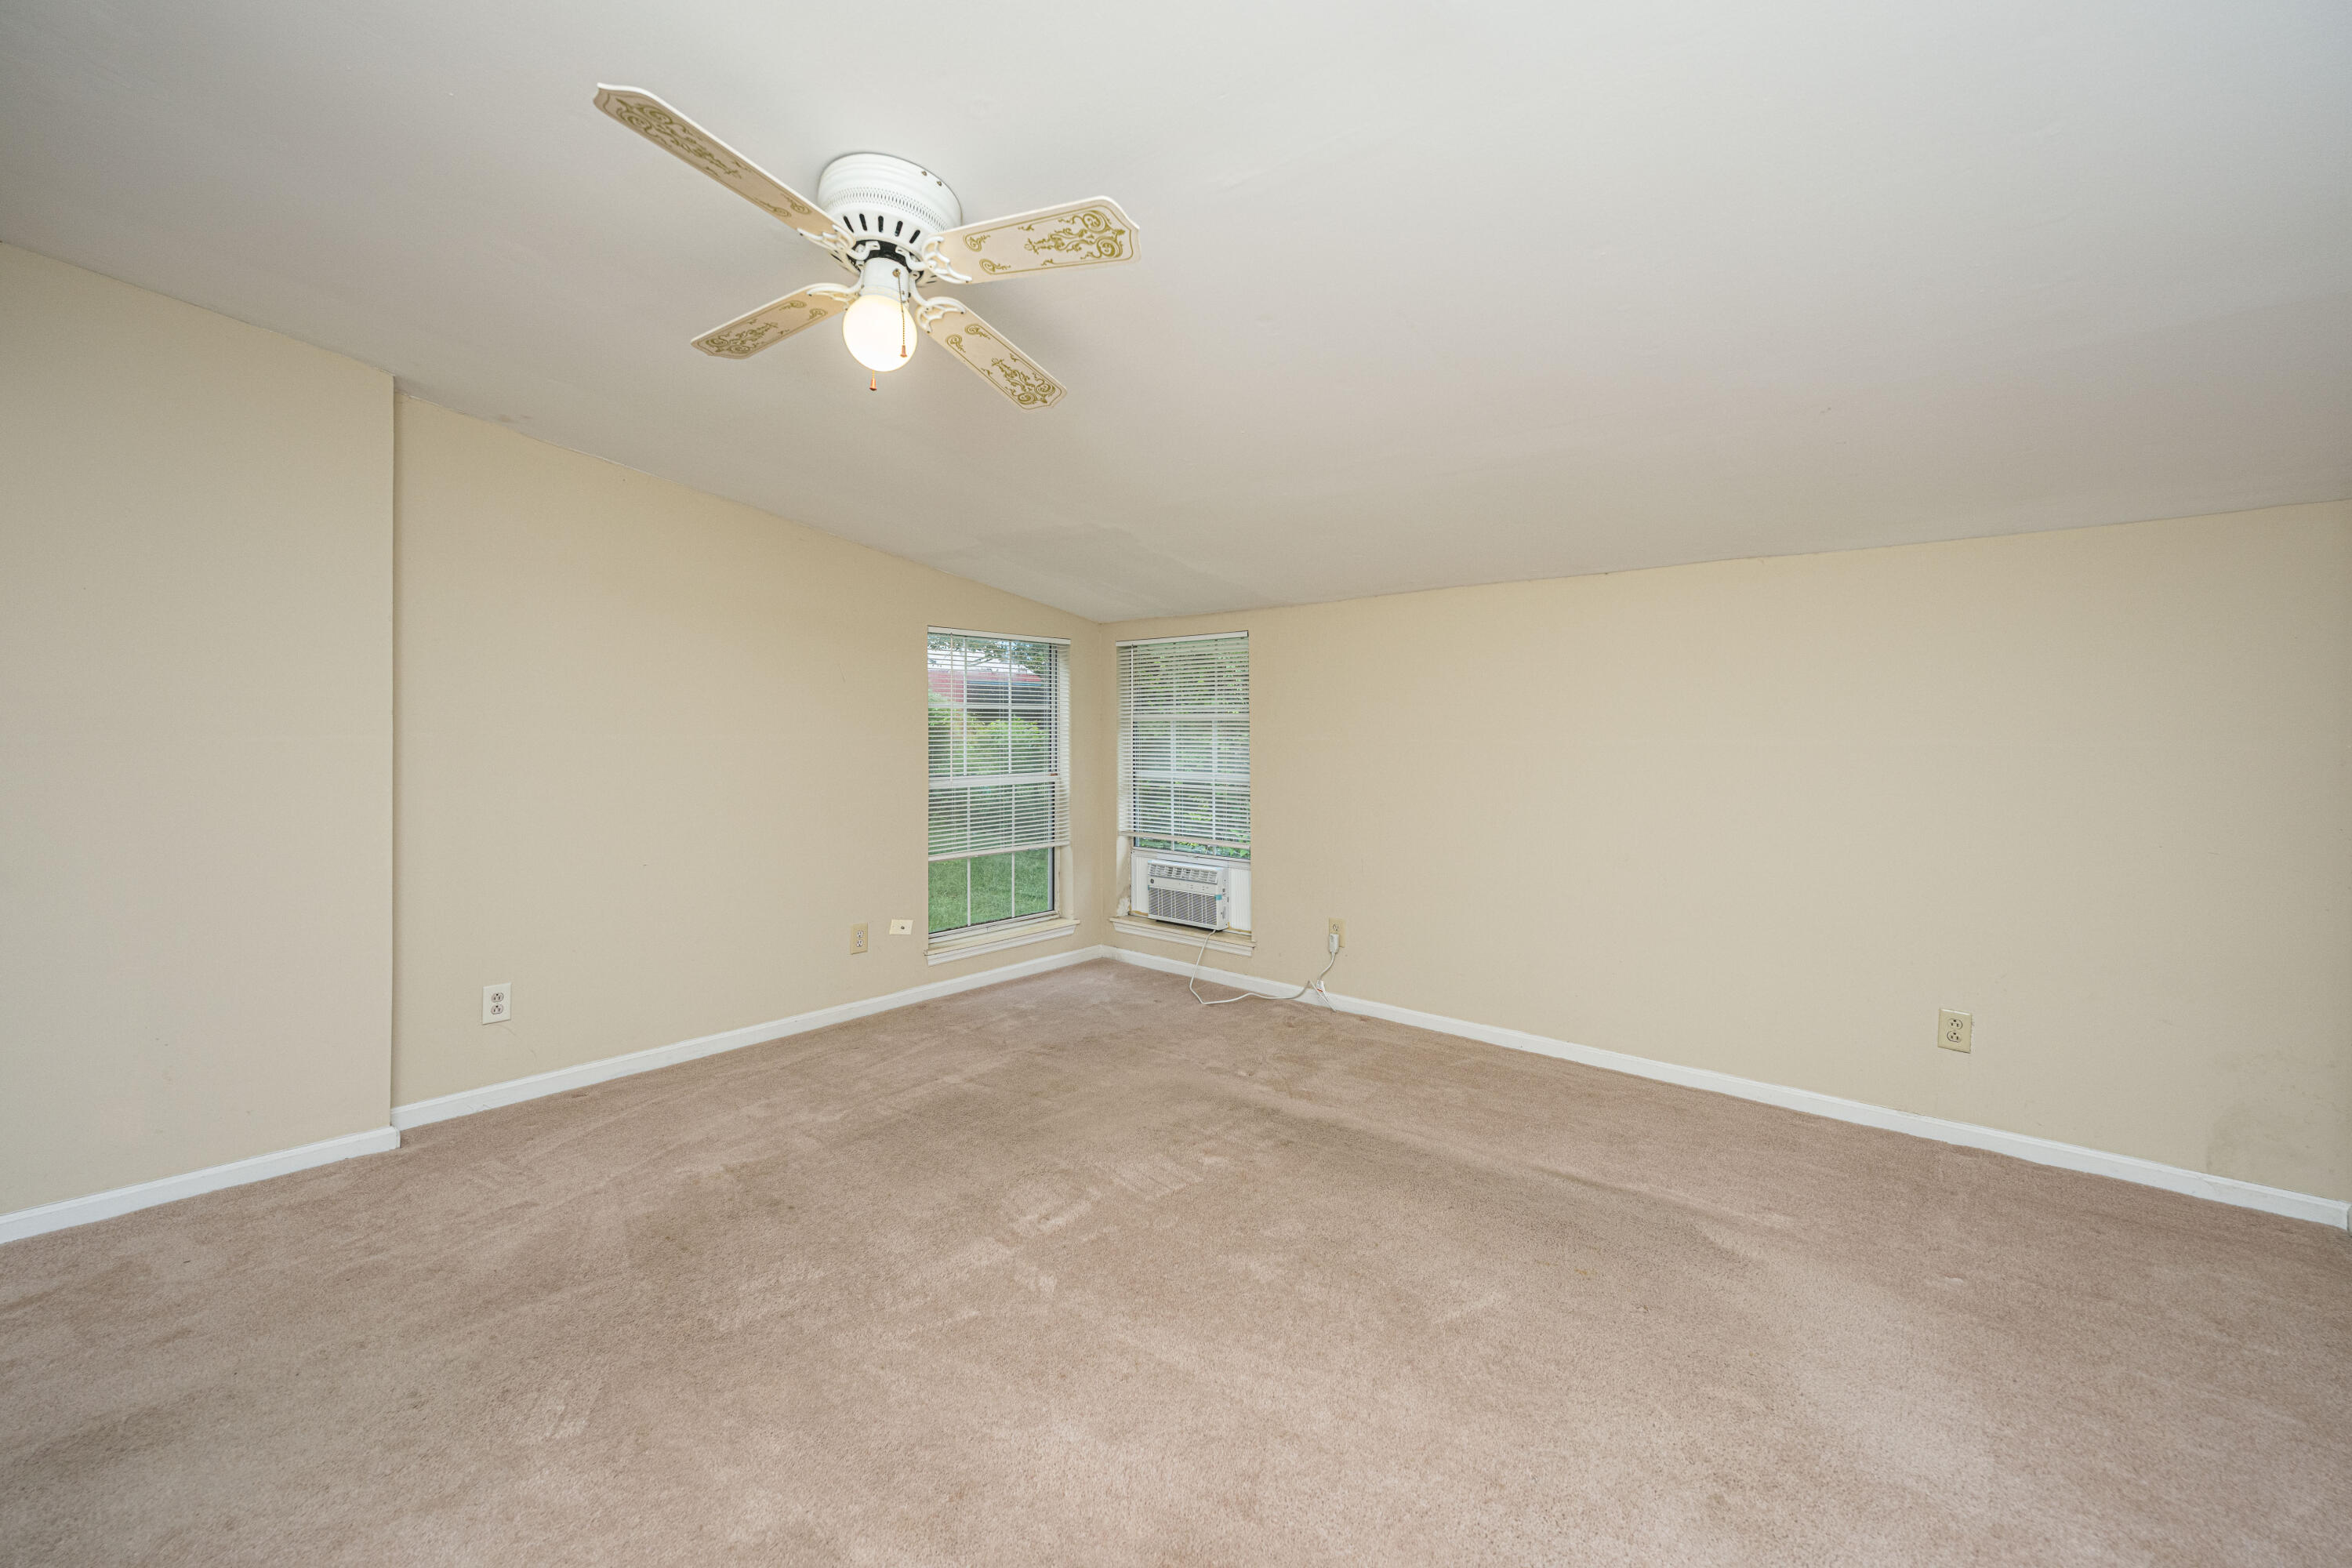
Empty carpeted room with two windows, a window air conditioner, and a decorative ceiling fan.
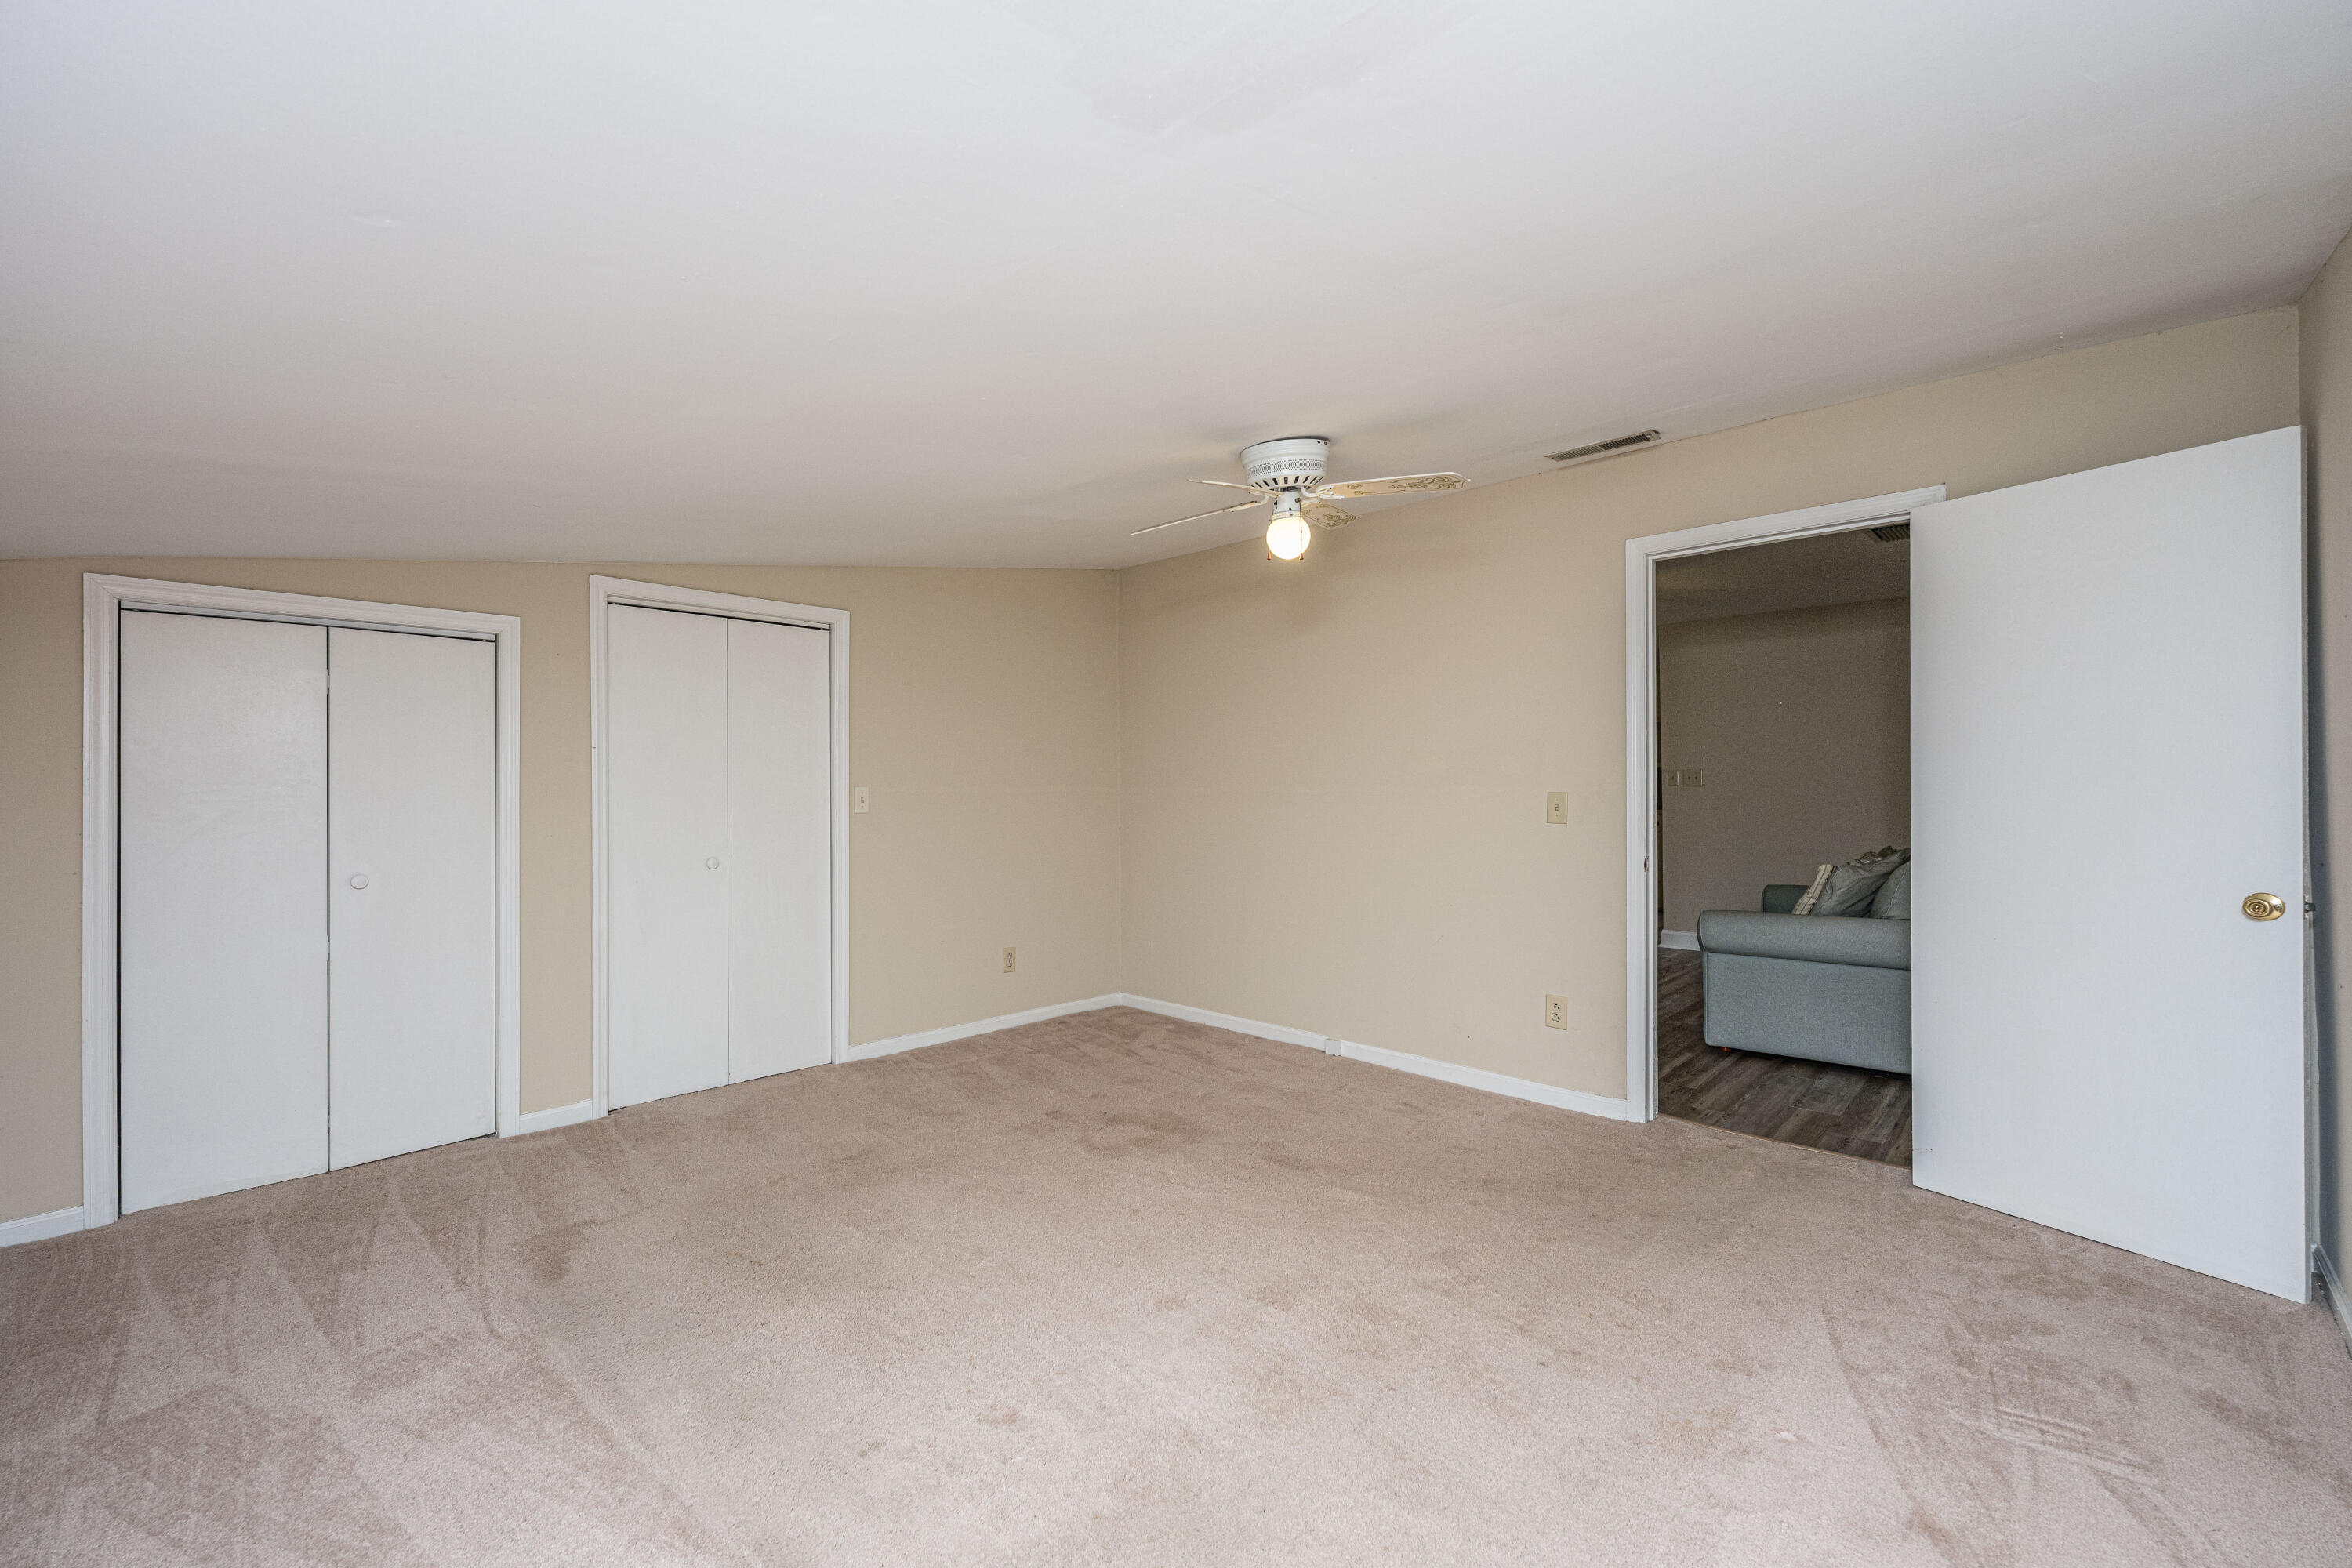
Vacant carpeted bedroom with two closets and a ceiling fan, opening to a room with a gray sofa.
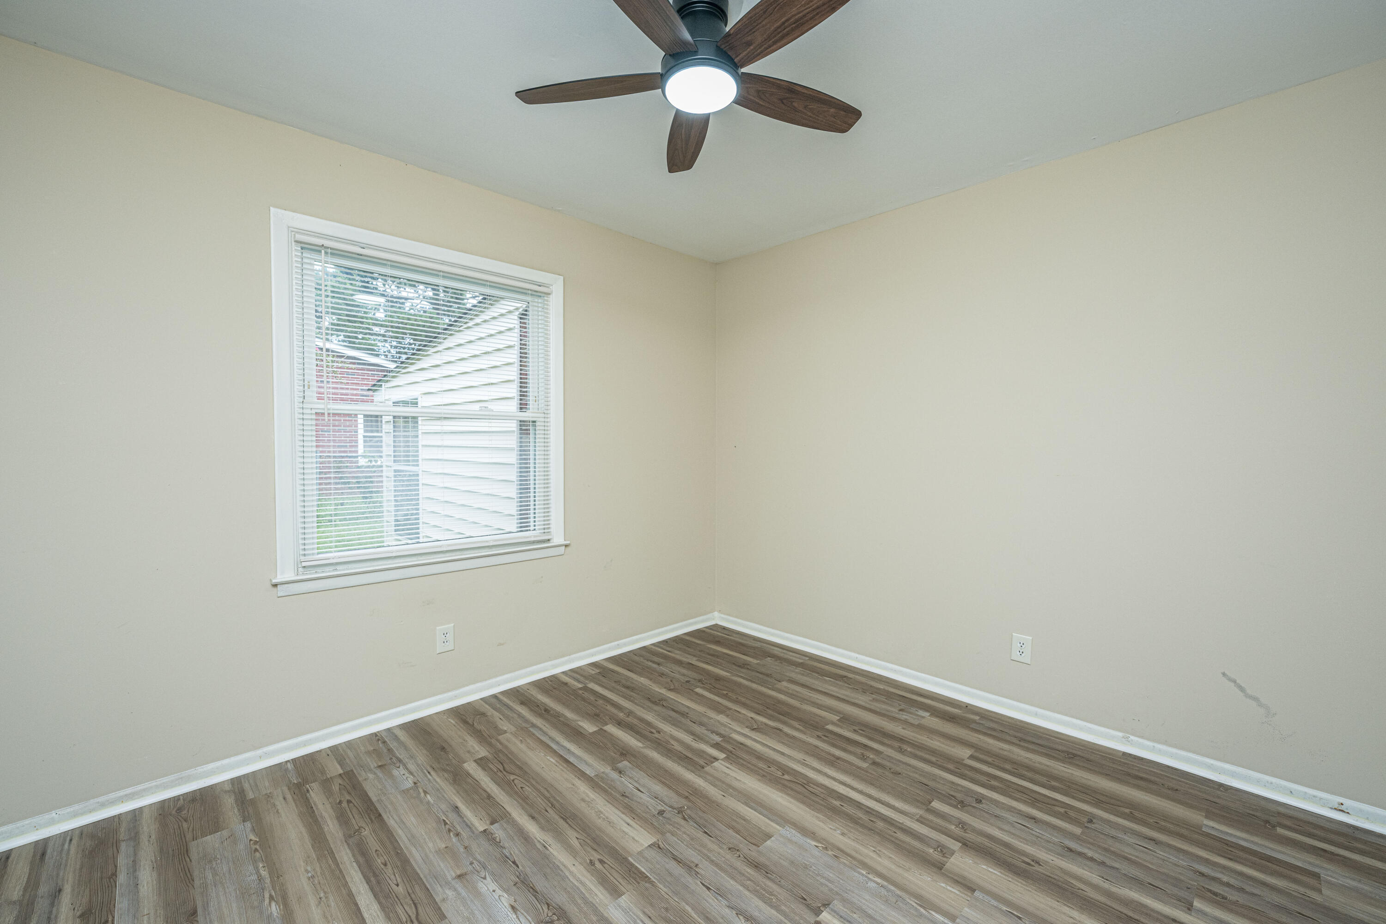
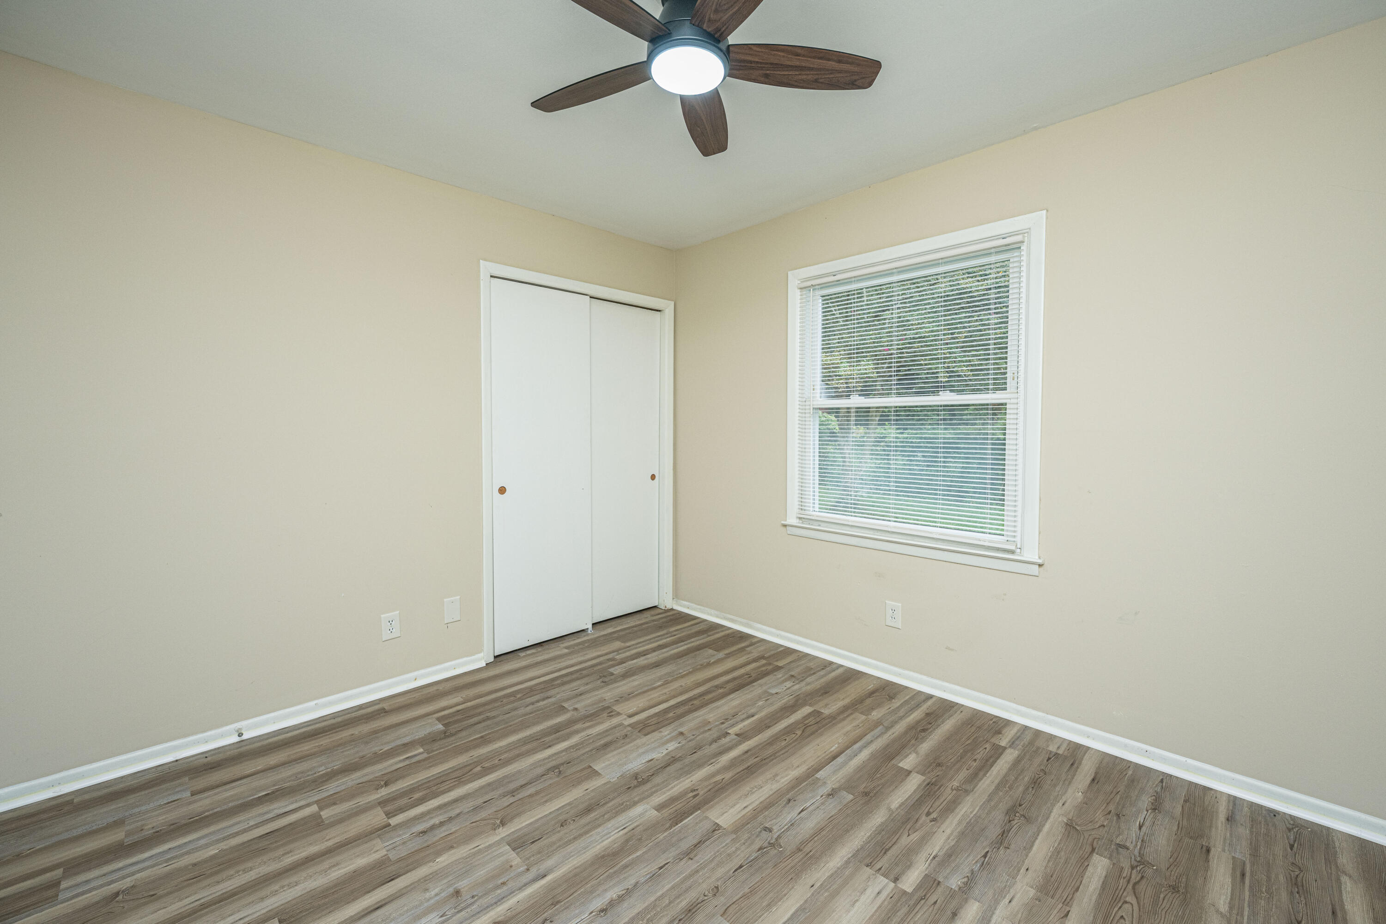
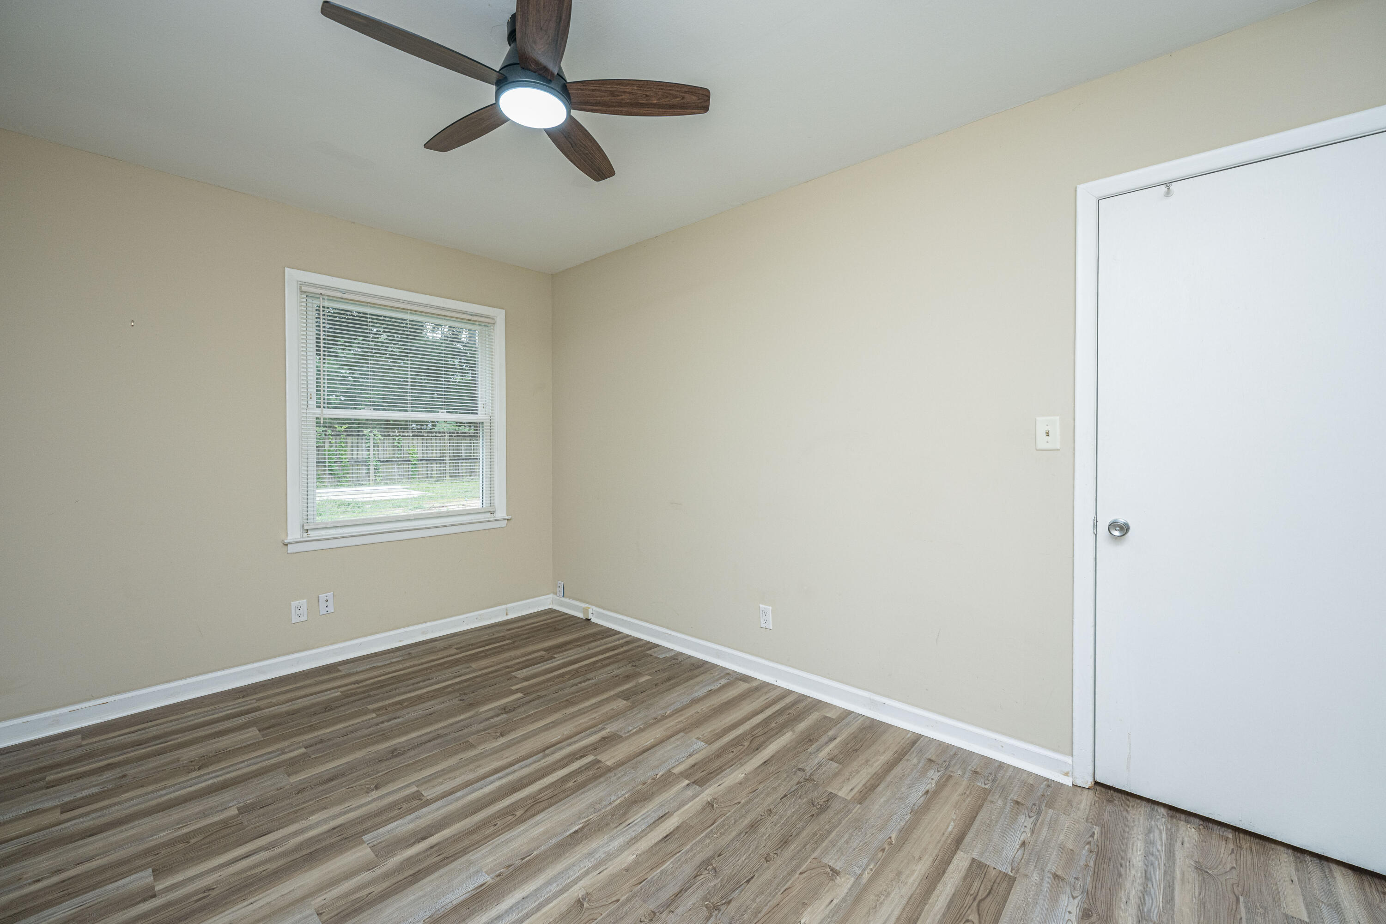
Empty bedroom with wood-look flooring, a window with blinds, and a ceiling fan.
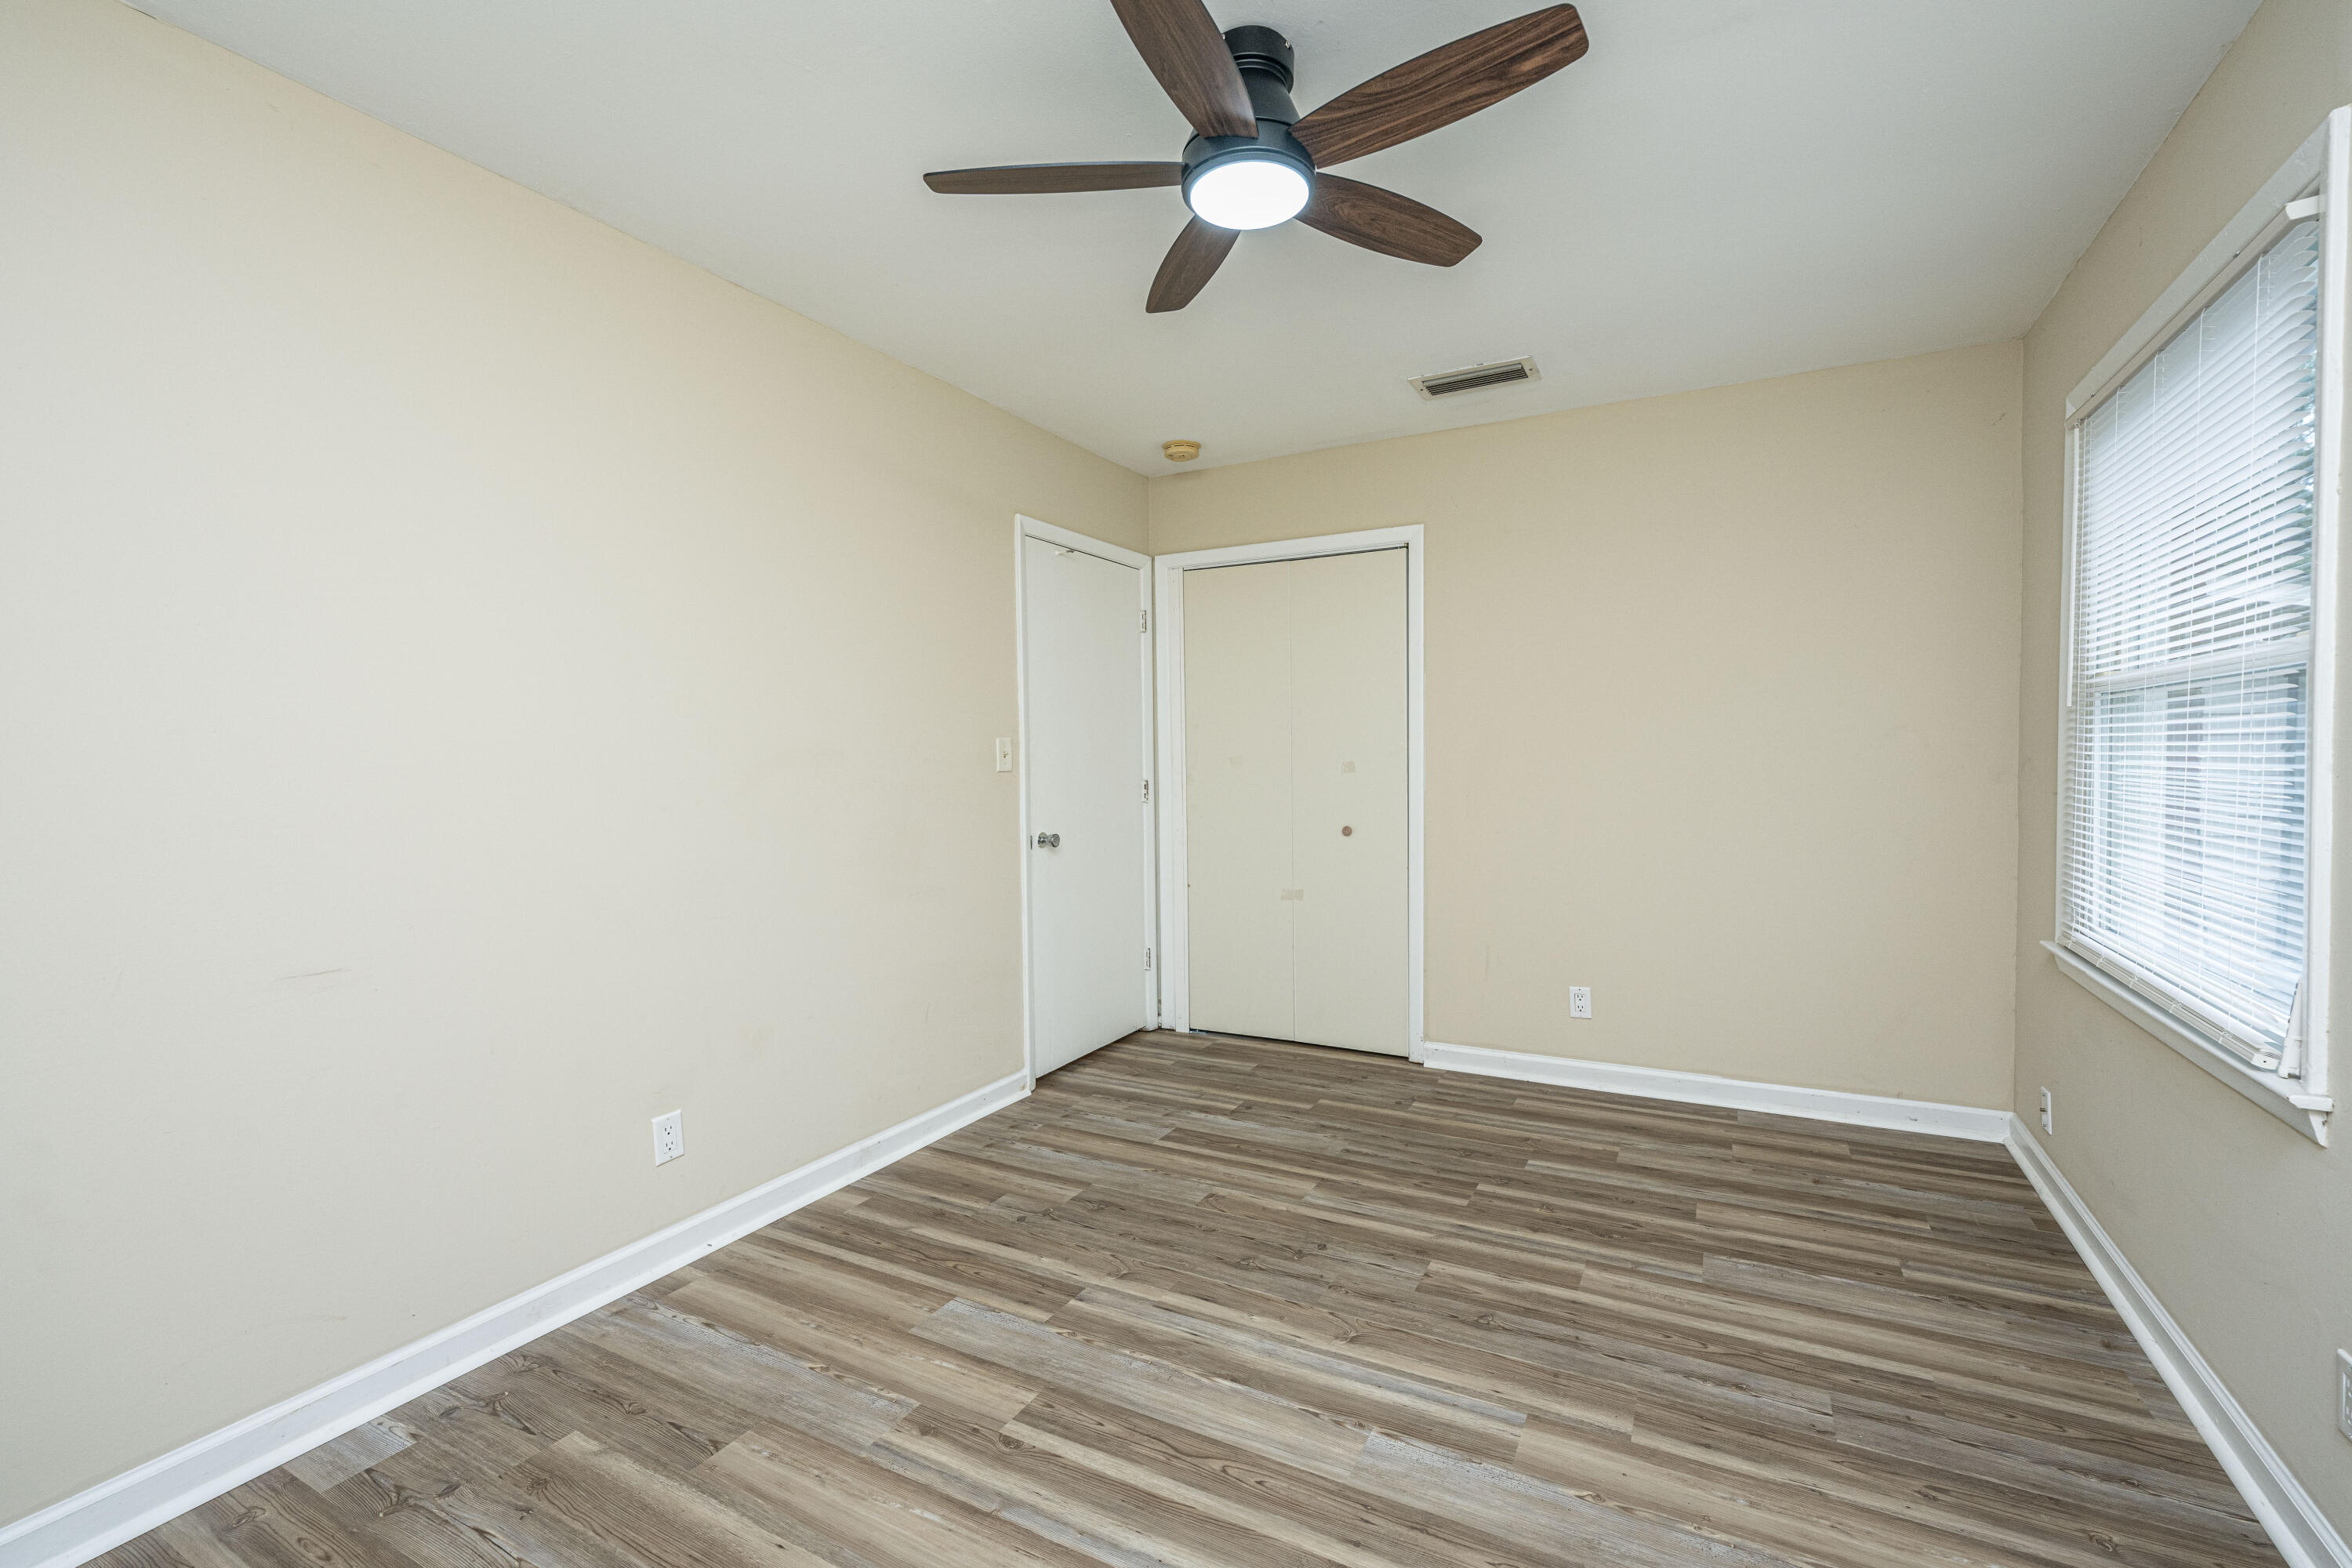
Empty bedroom with wood-look flooring, a sliding-door closet, and a window with blinds.
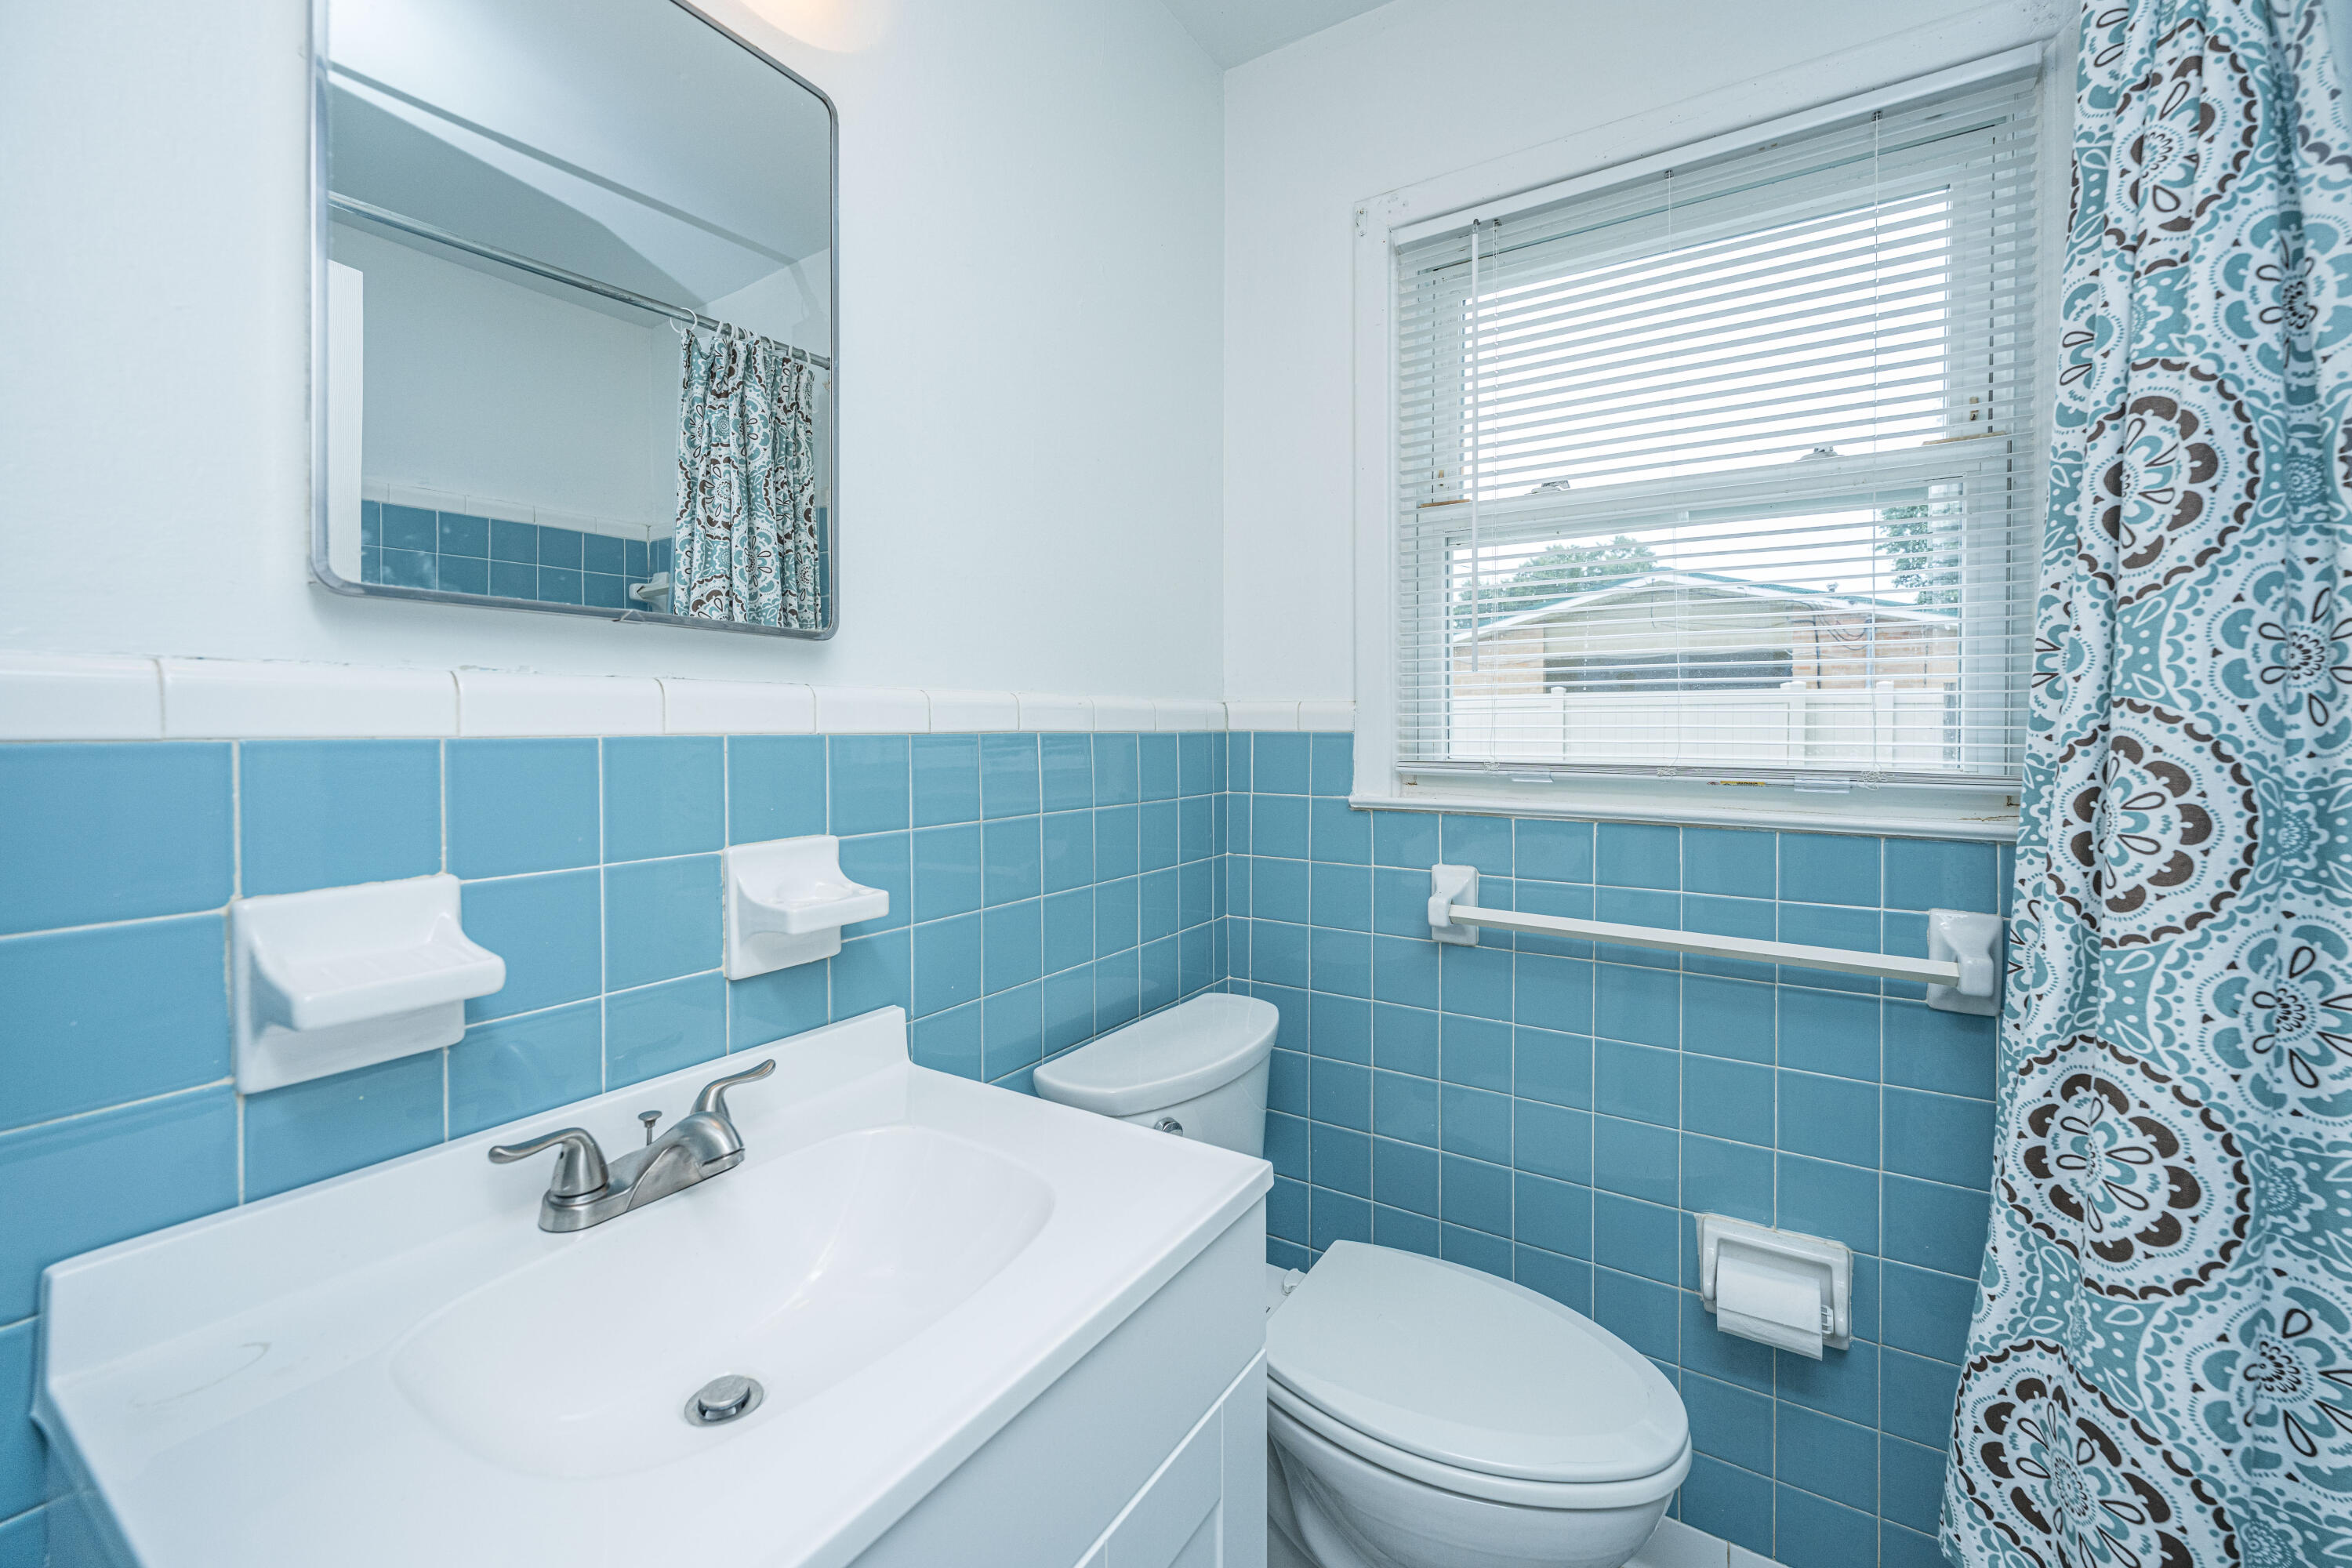
Bathroom with blue tiled walls, white sink and toilet, and a patterned shower curtain.
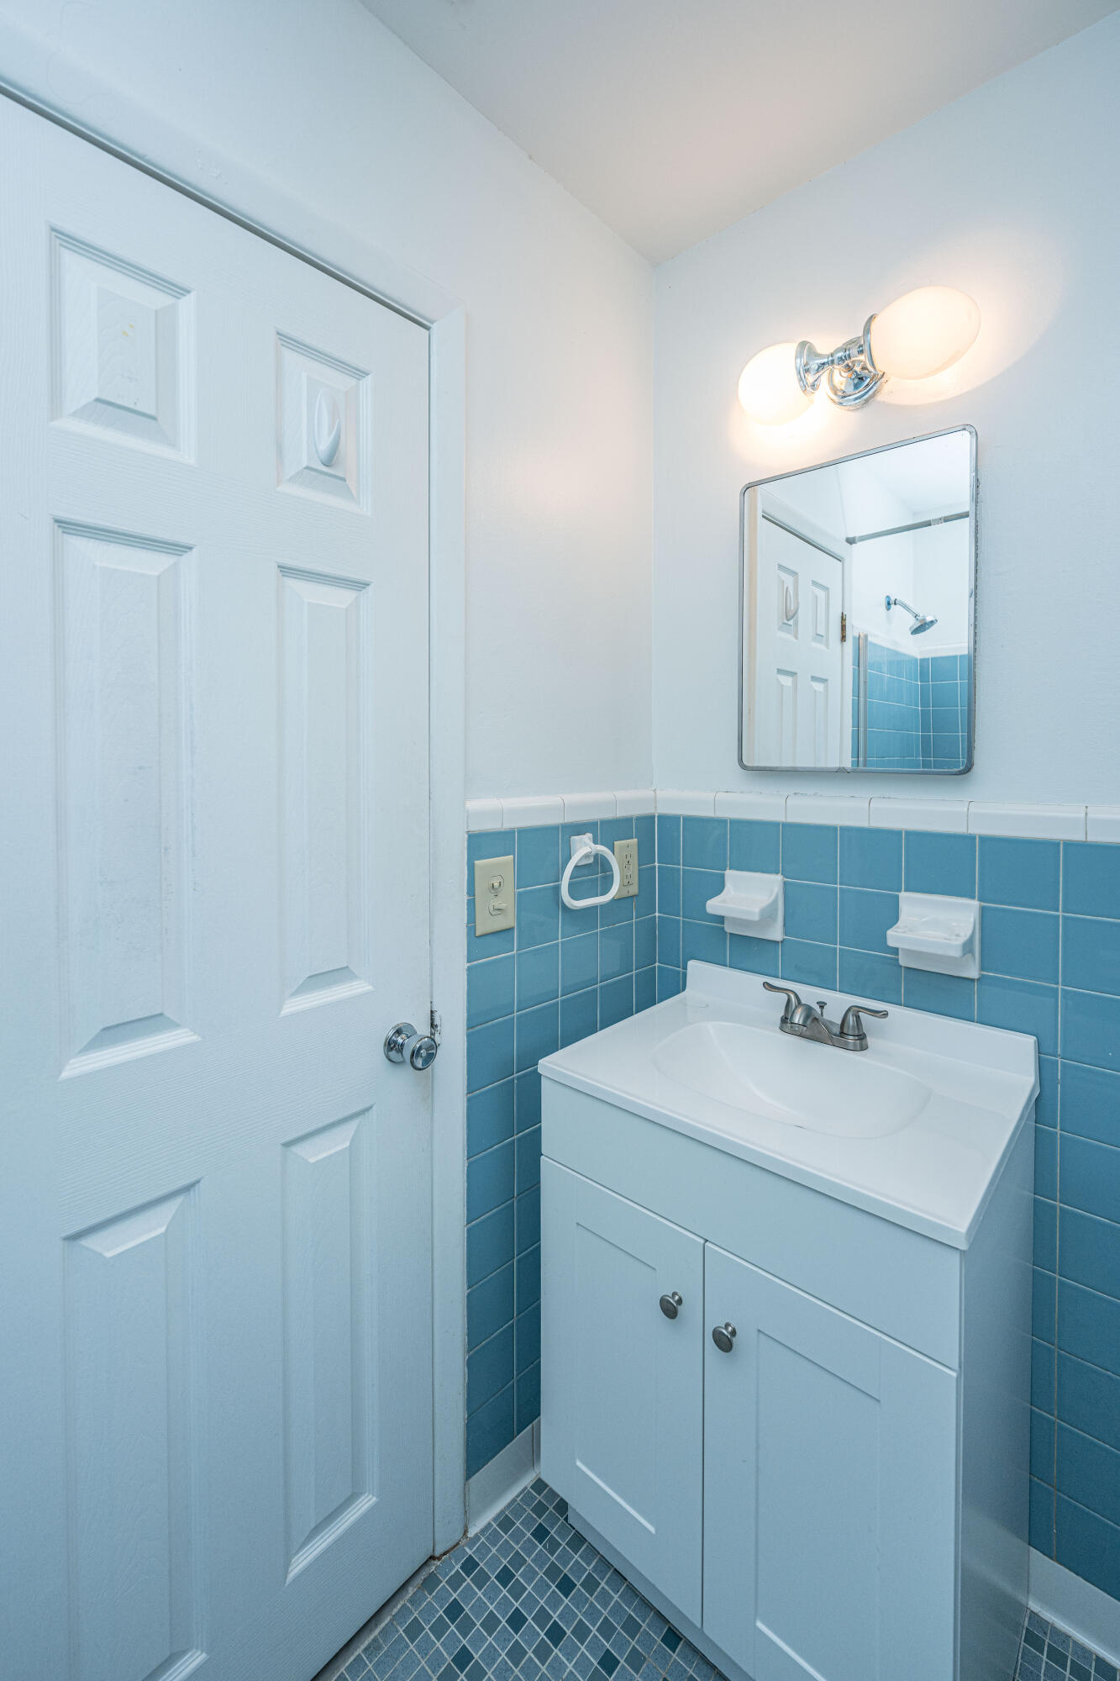
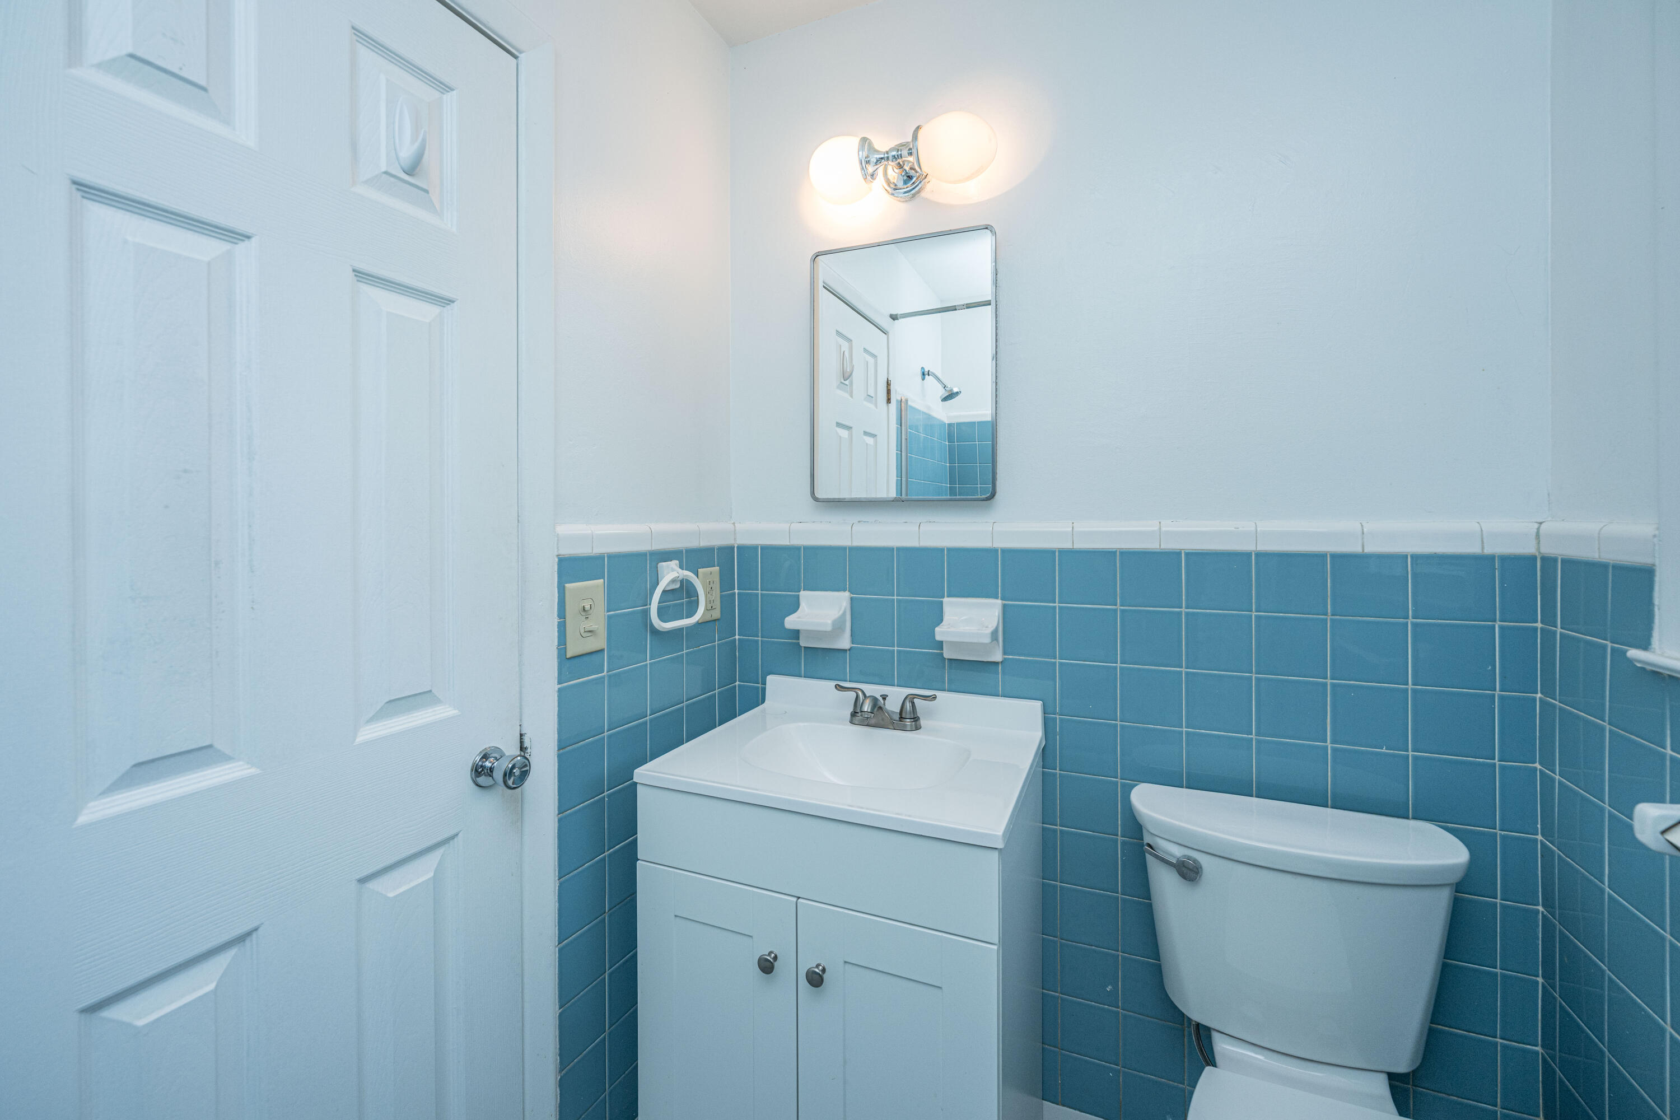
Bathroom with blue tile, white vanity, wall mirror, and illuminated two-globe sconce.
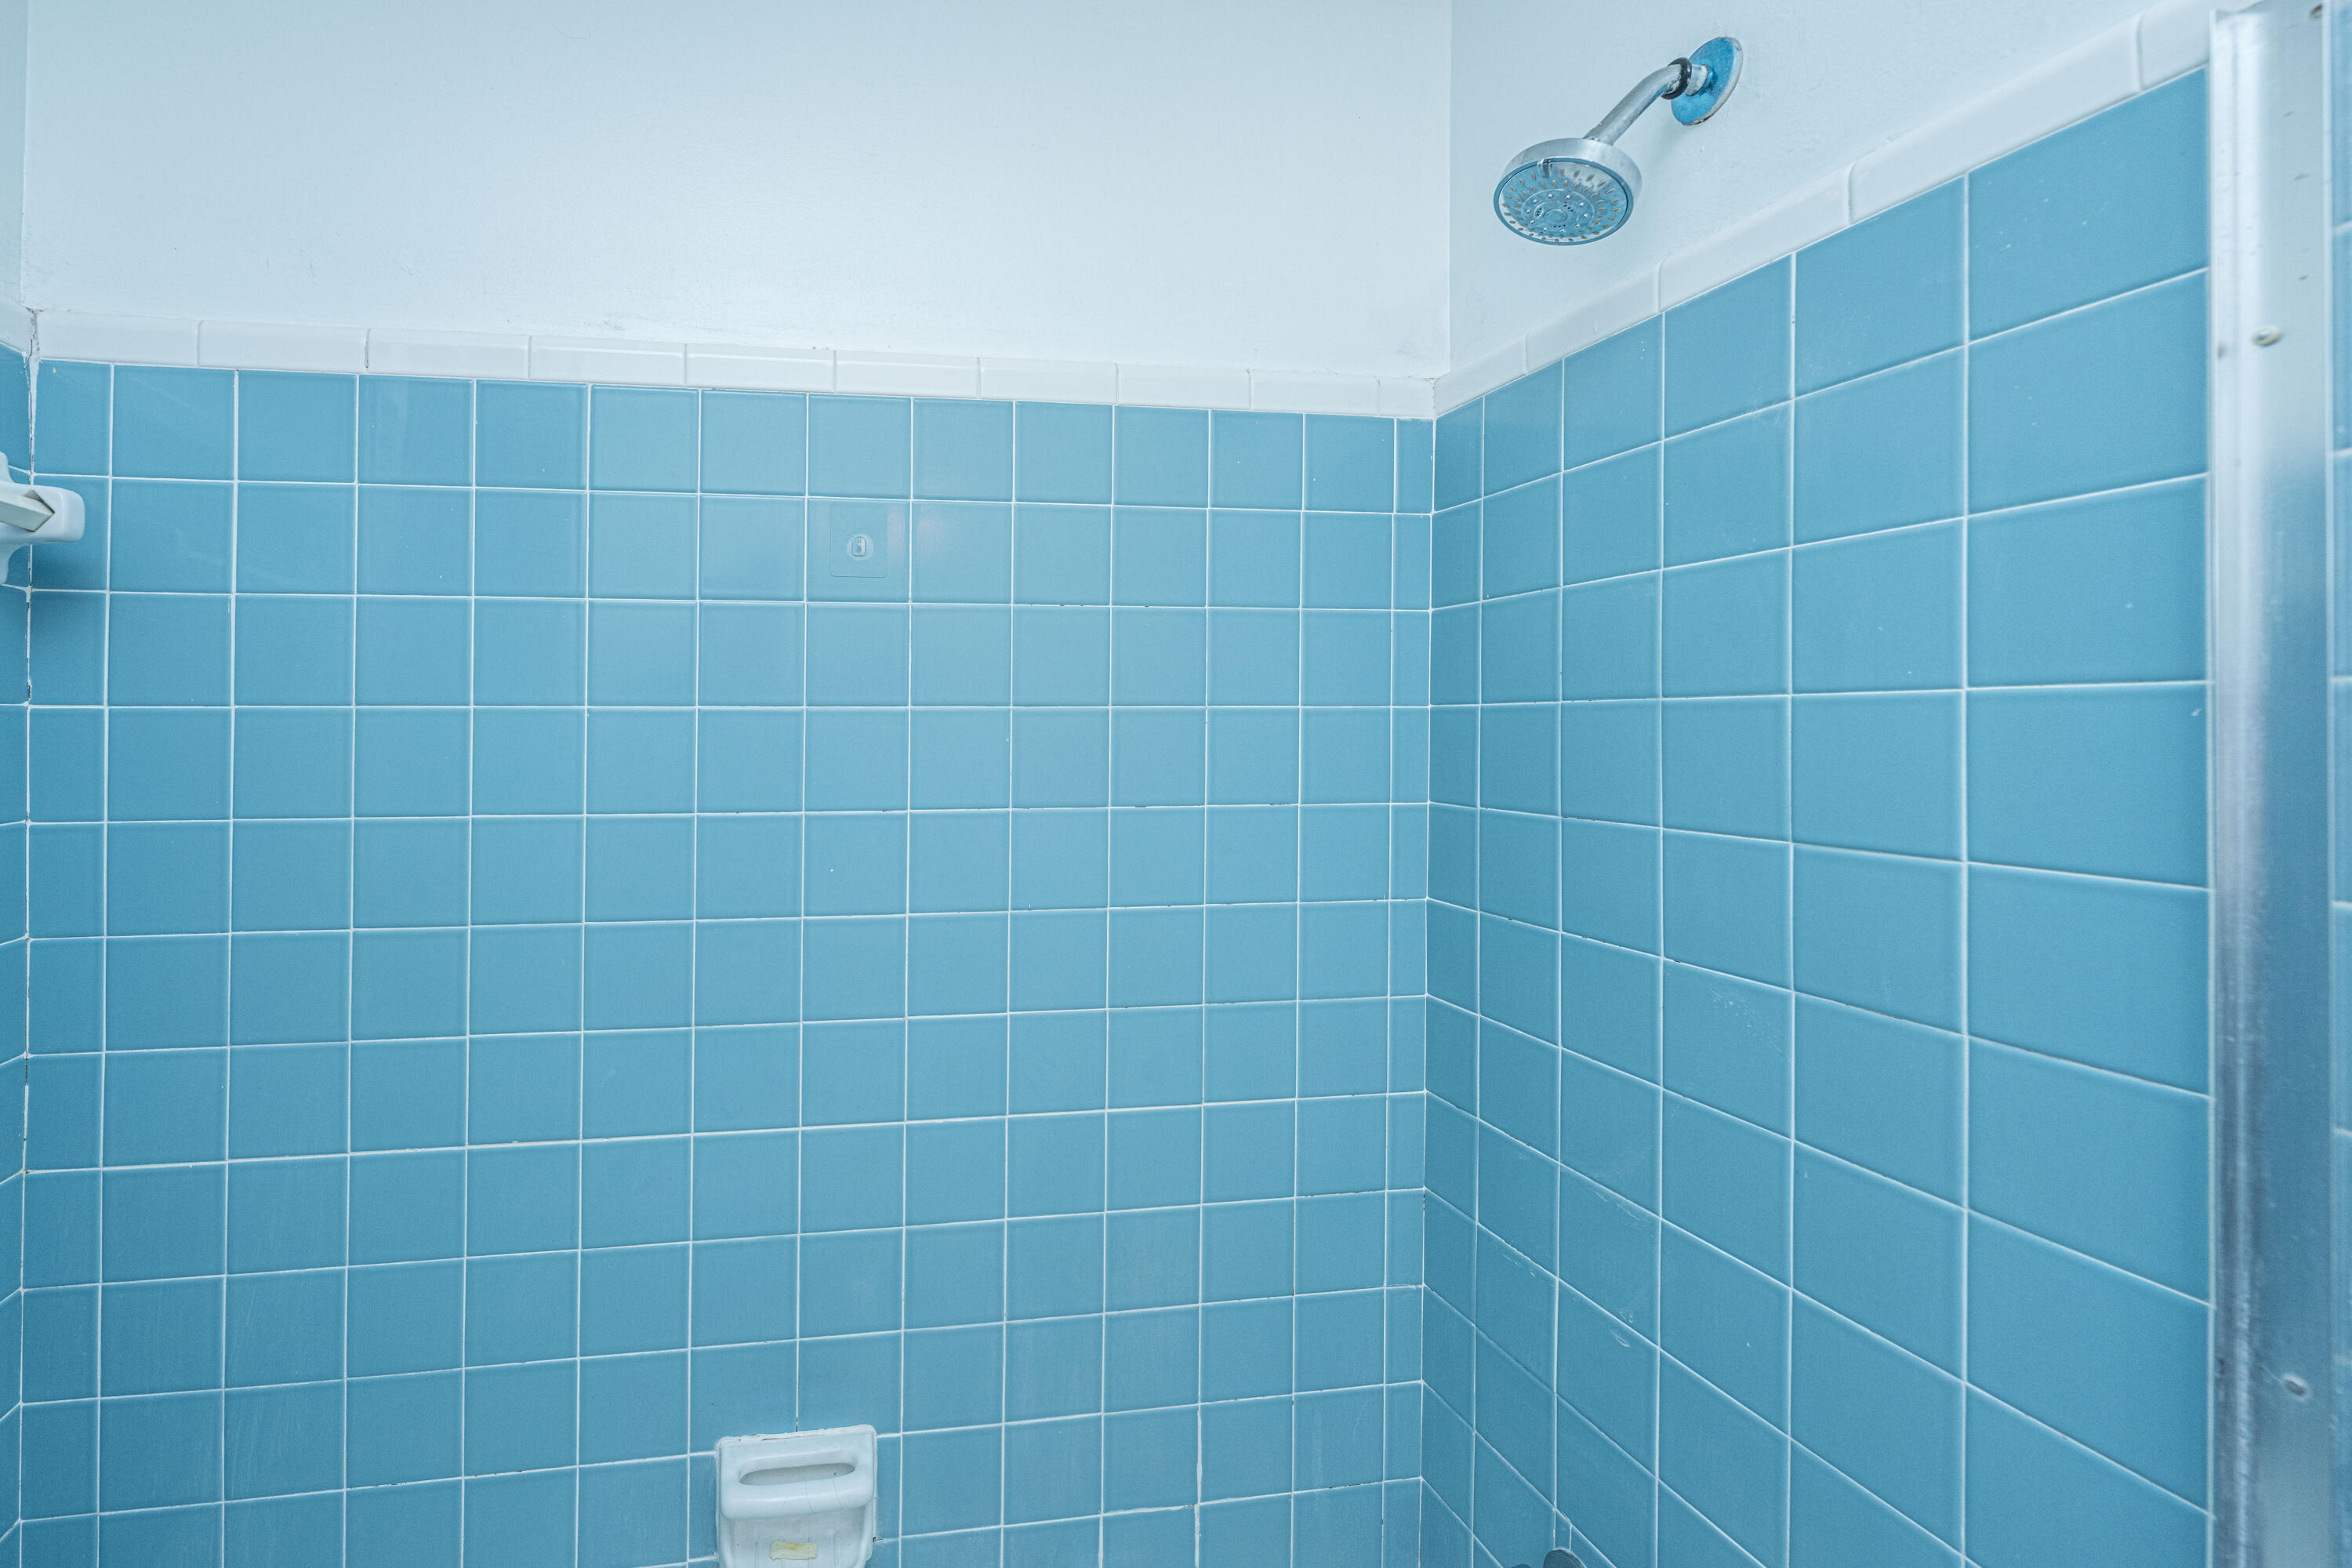
Blue-tiled shower with chrome showerhead and glass enclosure.
Bathroom with blue tile, a white vanity and toilet, and a mirror beneath a two-bulb light.
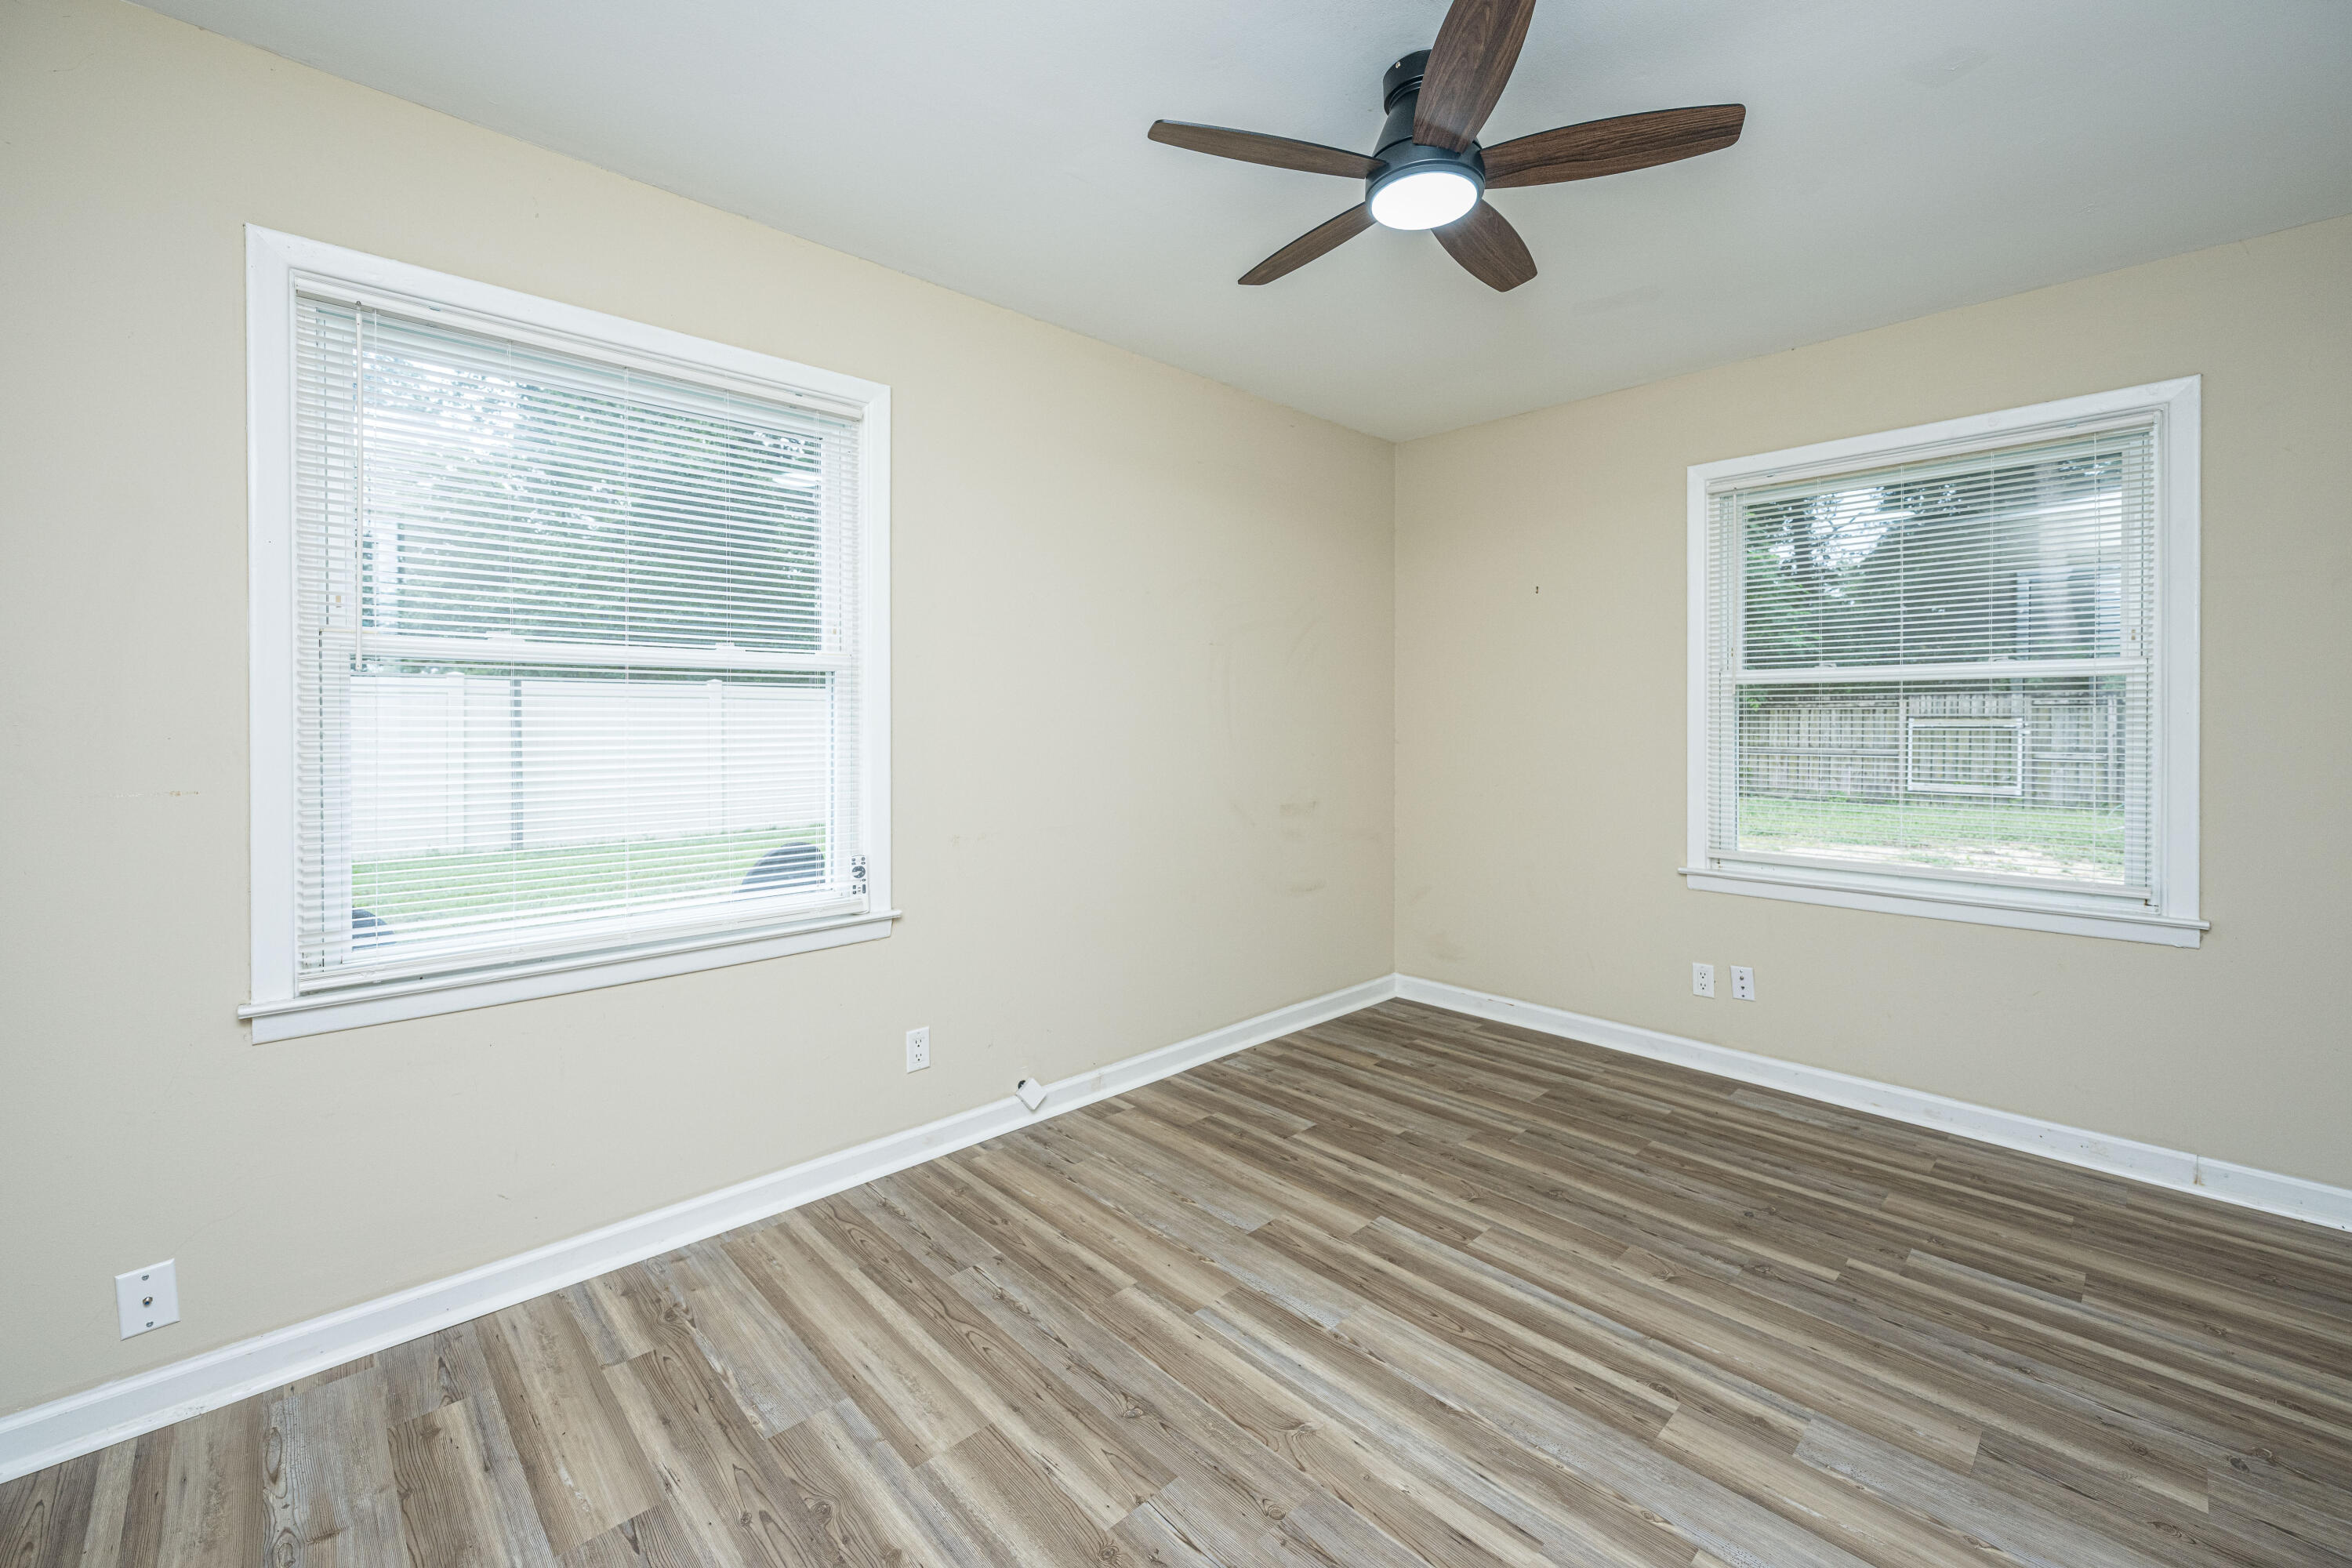
Empty room with two blind-covered windows, a dark wood ceiling fan, and plank flooring.
Empty bedroom with plank flooring, a dark wood ceiling fan, and a window with white blinds.
Empty bedroom with wood-look flooring, a ceiling fan, closet doors, and a window with blinds.
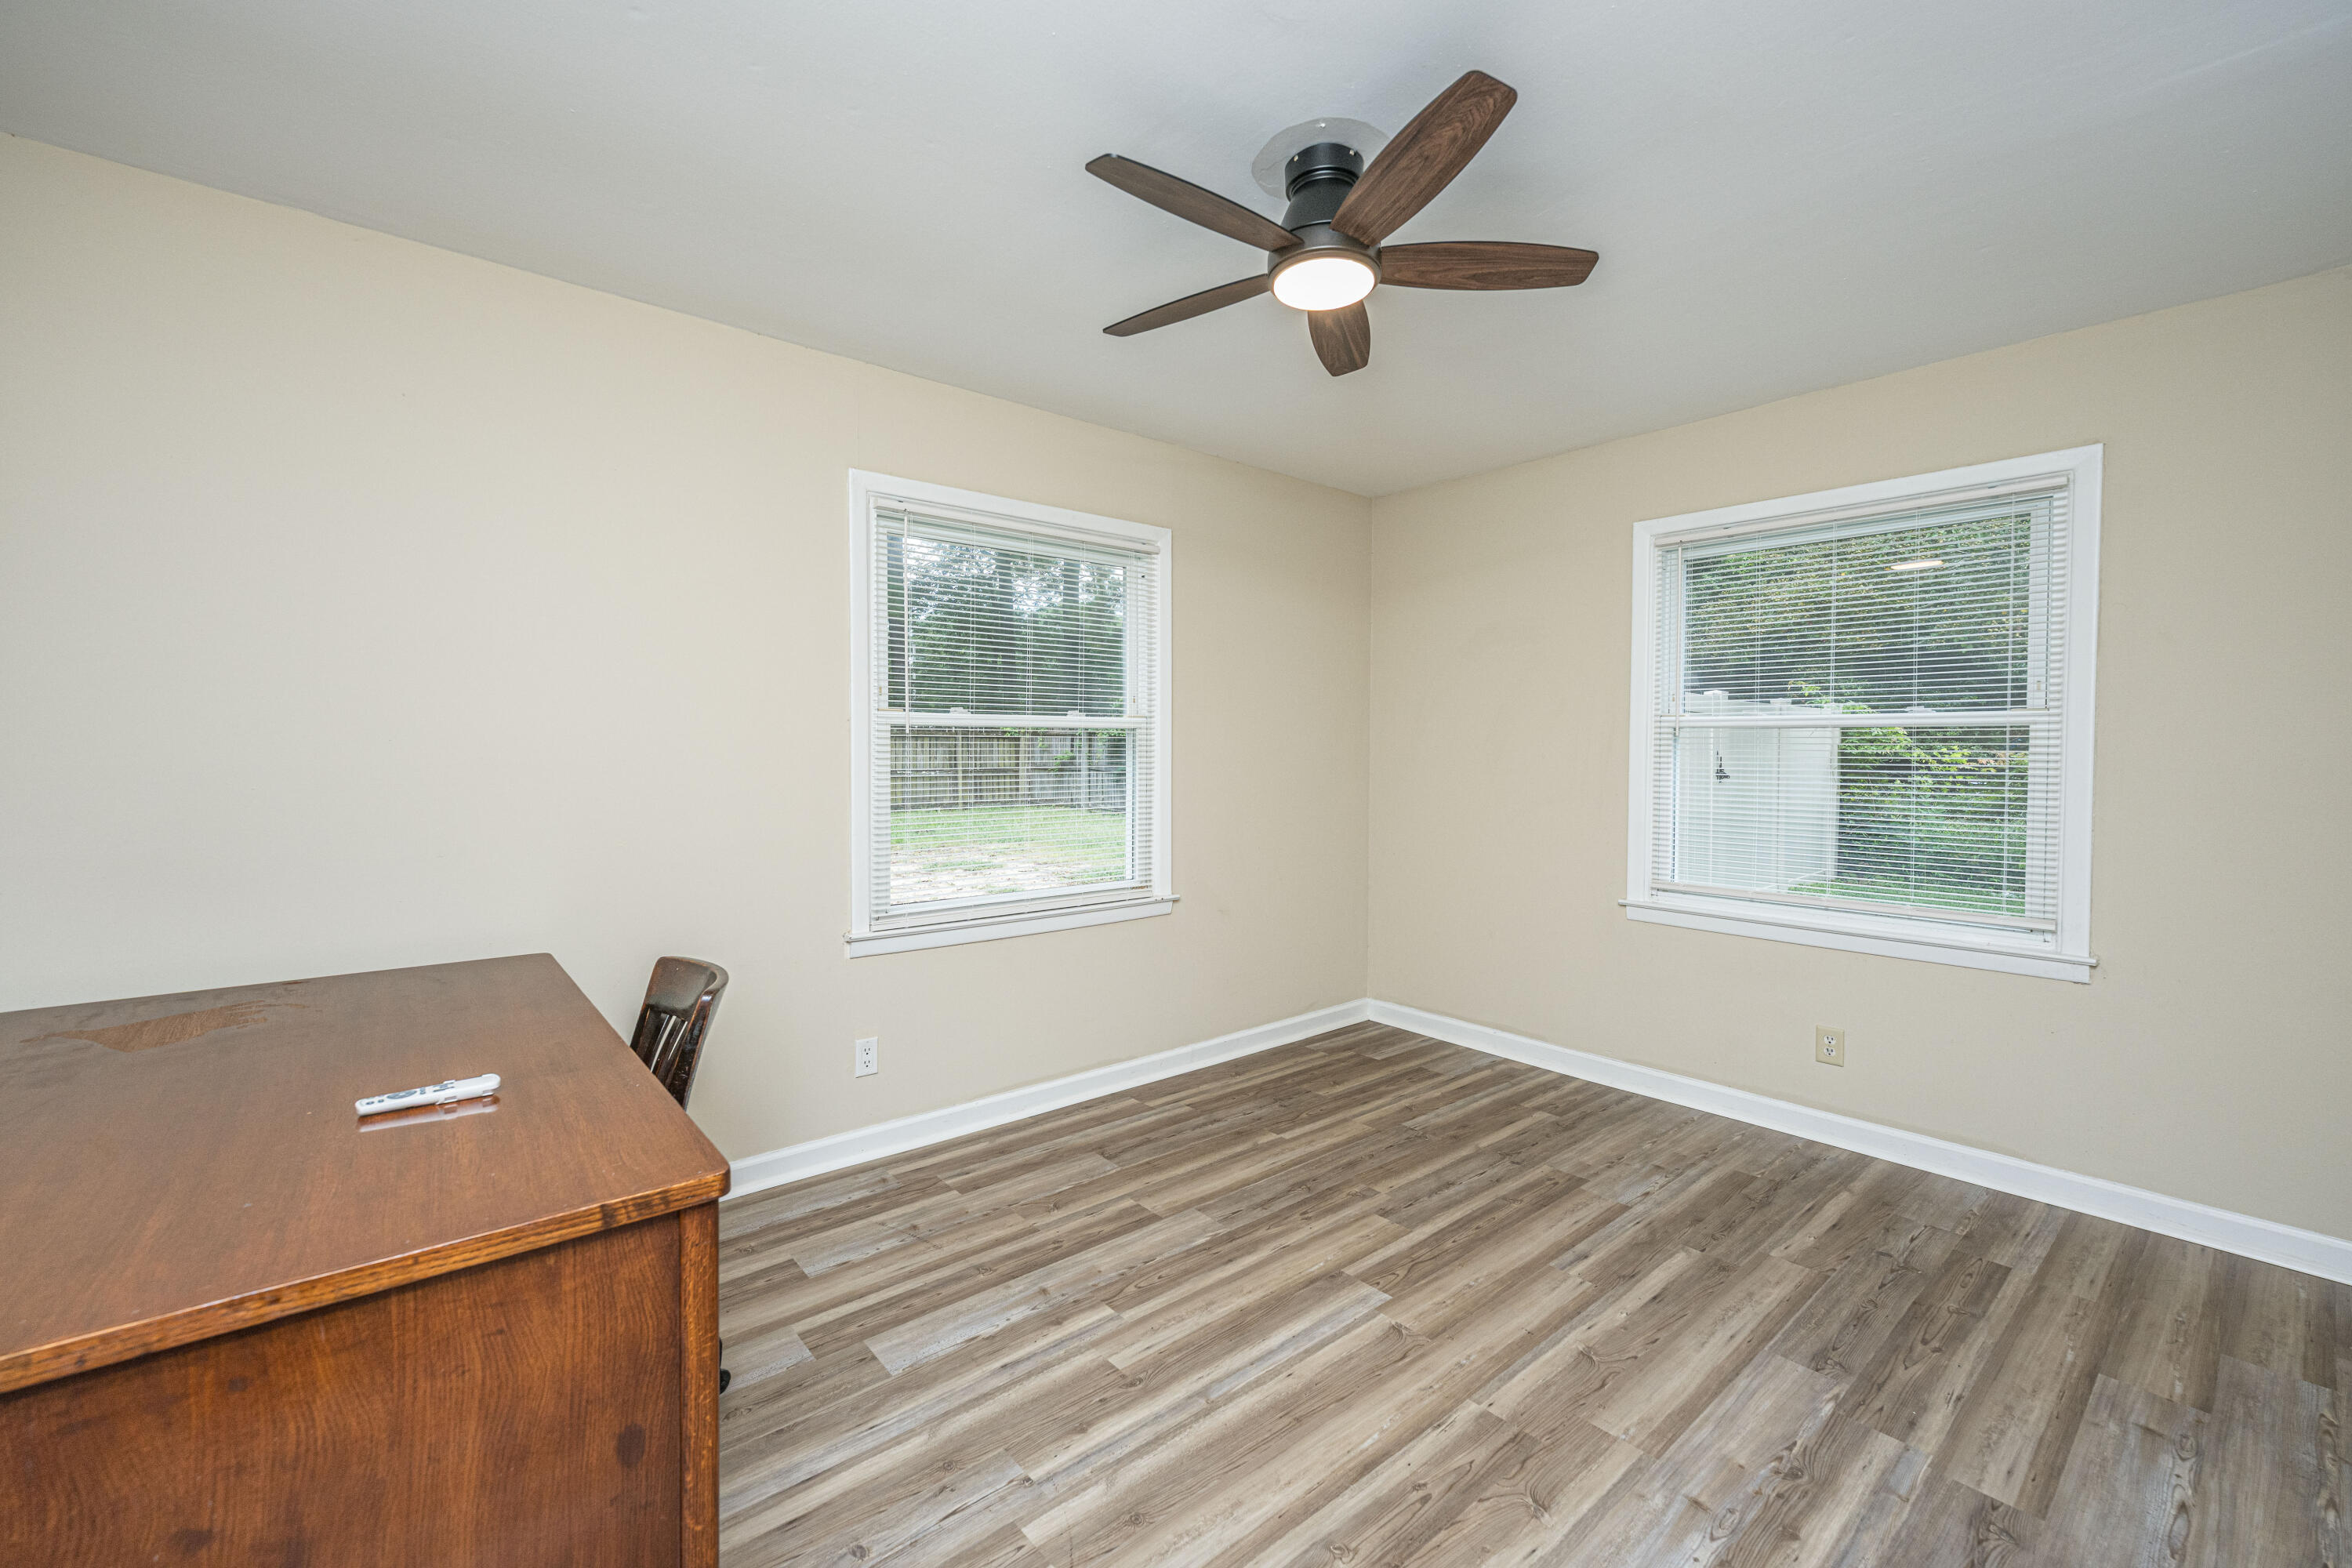
Mostly empty room with wood-look floors, two windows, and a ceiling fan; a desk and chair sit in the foreground.
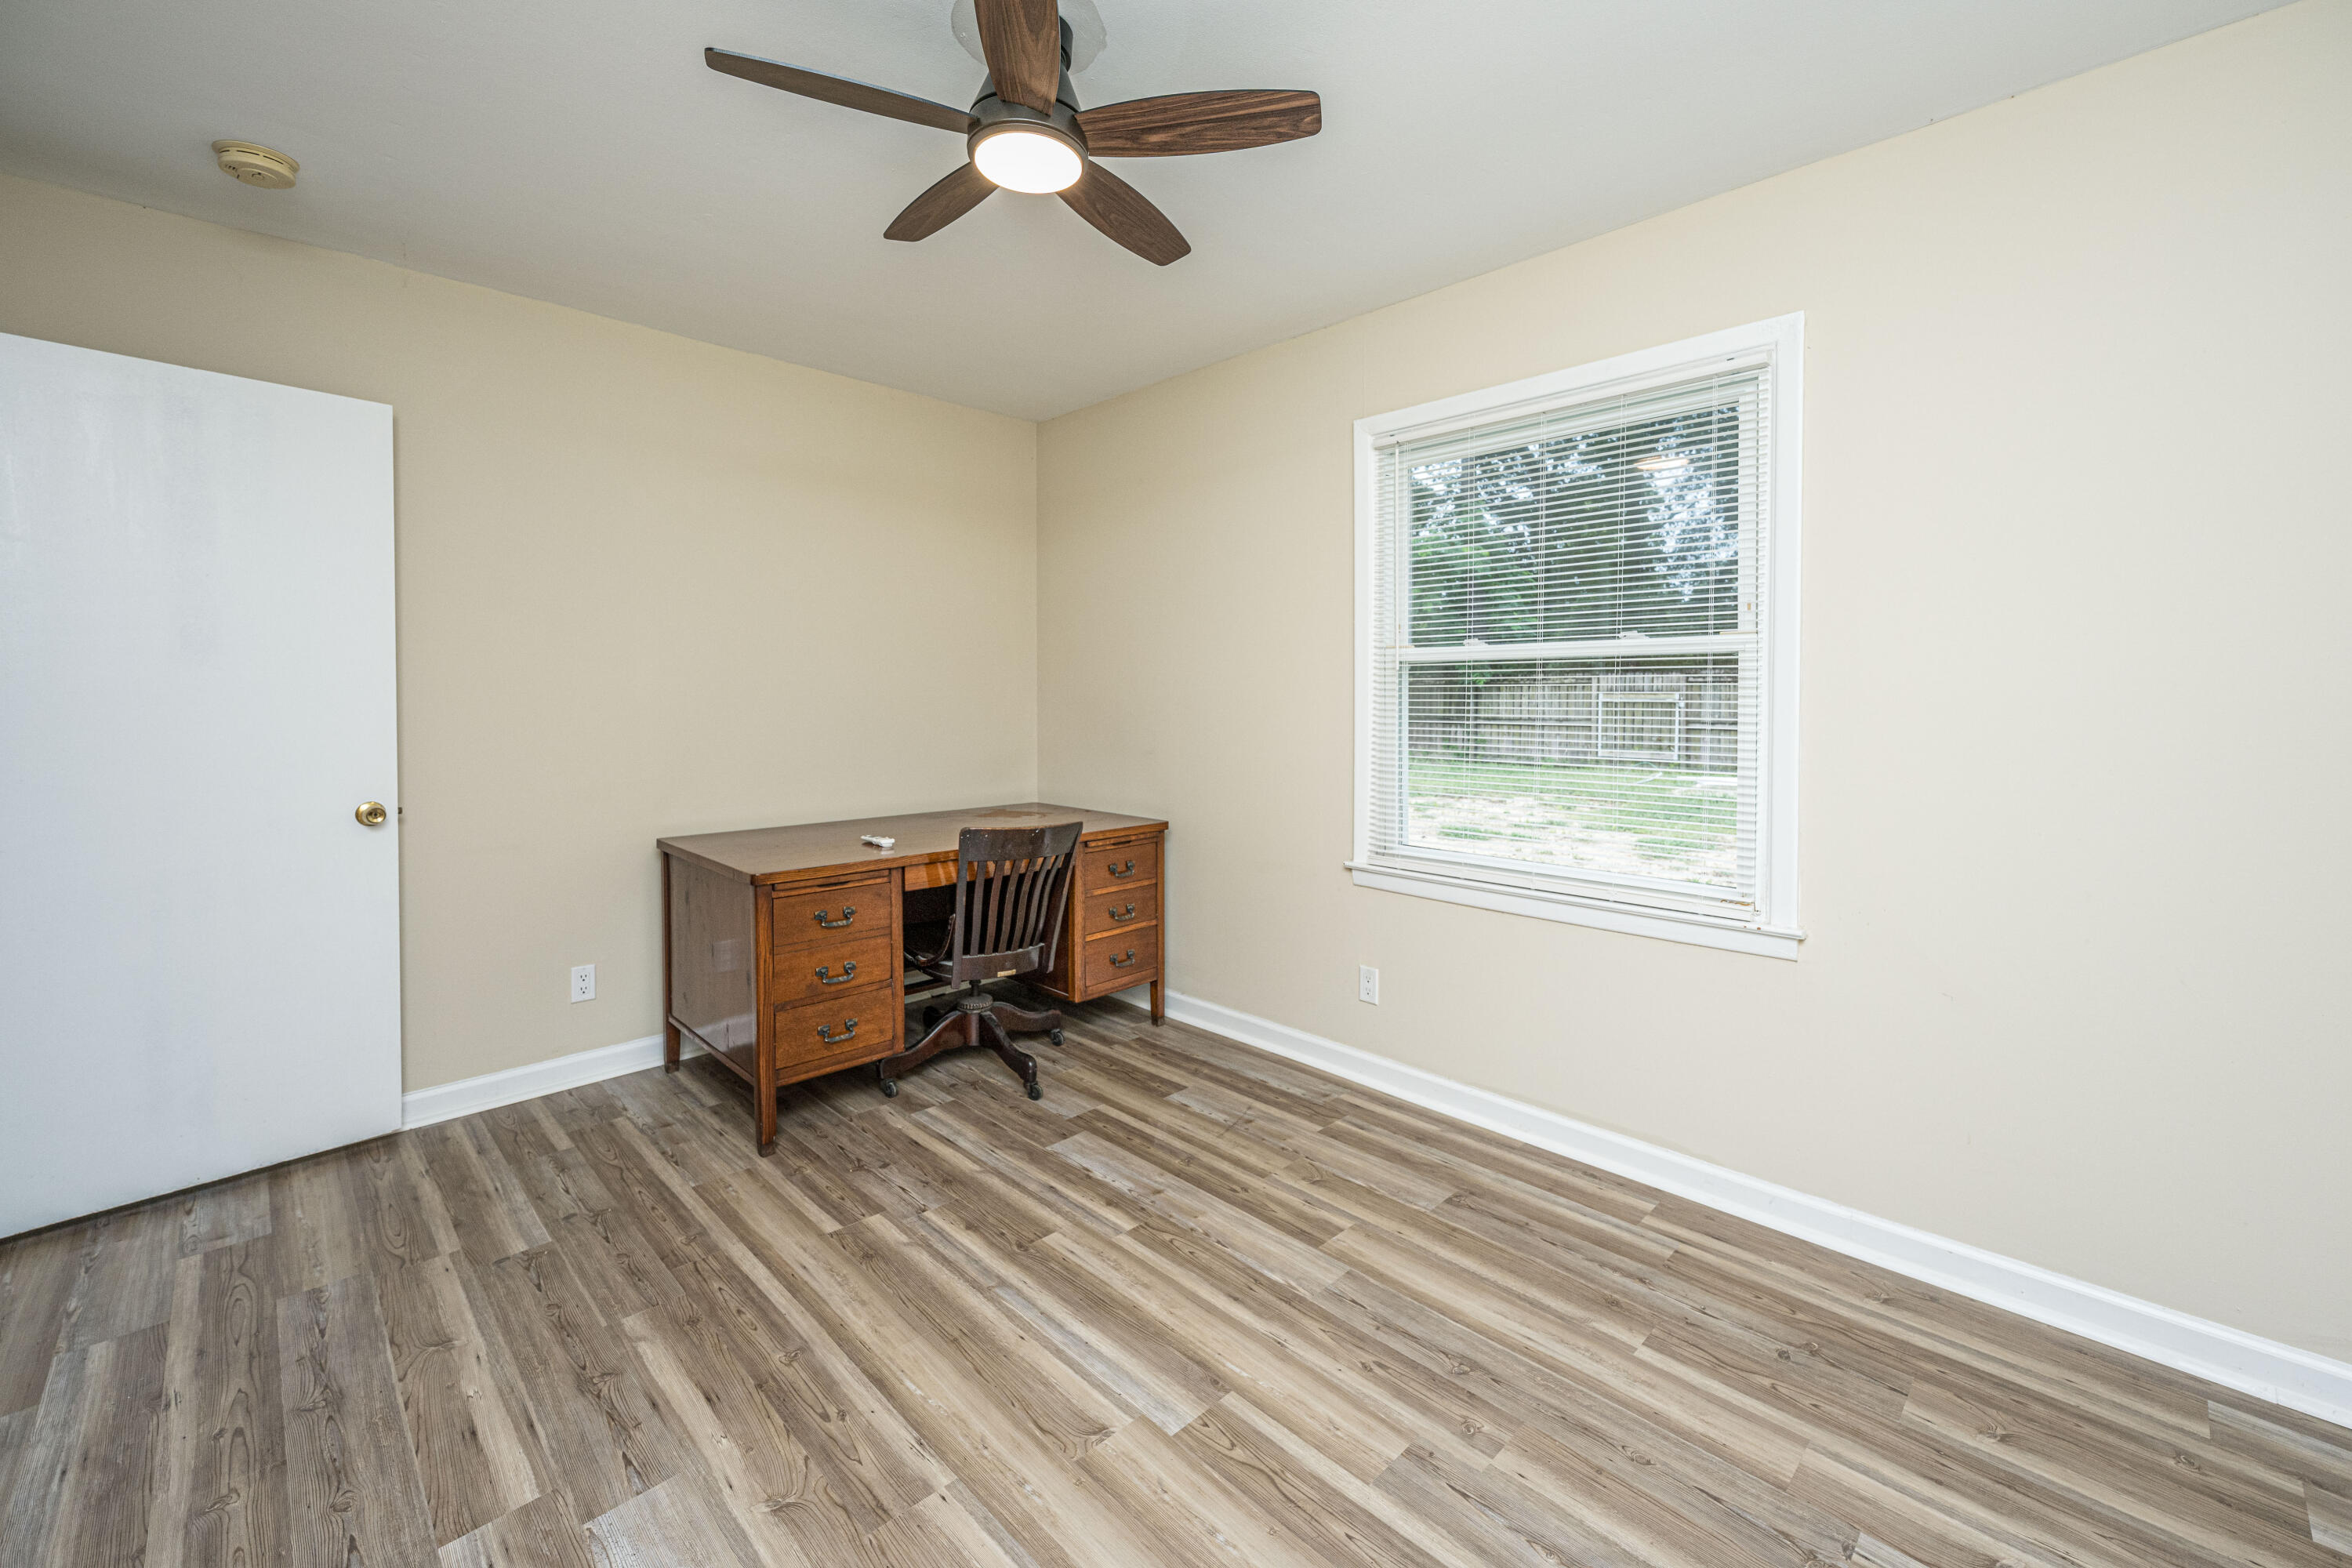
Home office with a wooden desk and chair, wood-look flooring, and a window with white blinds.
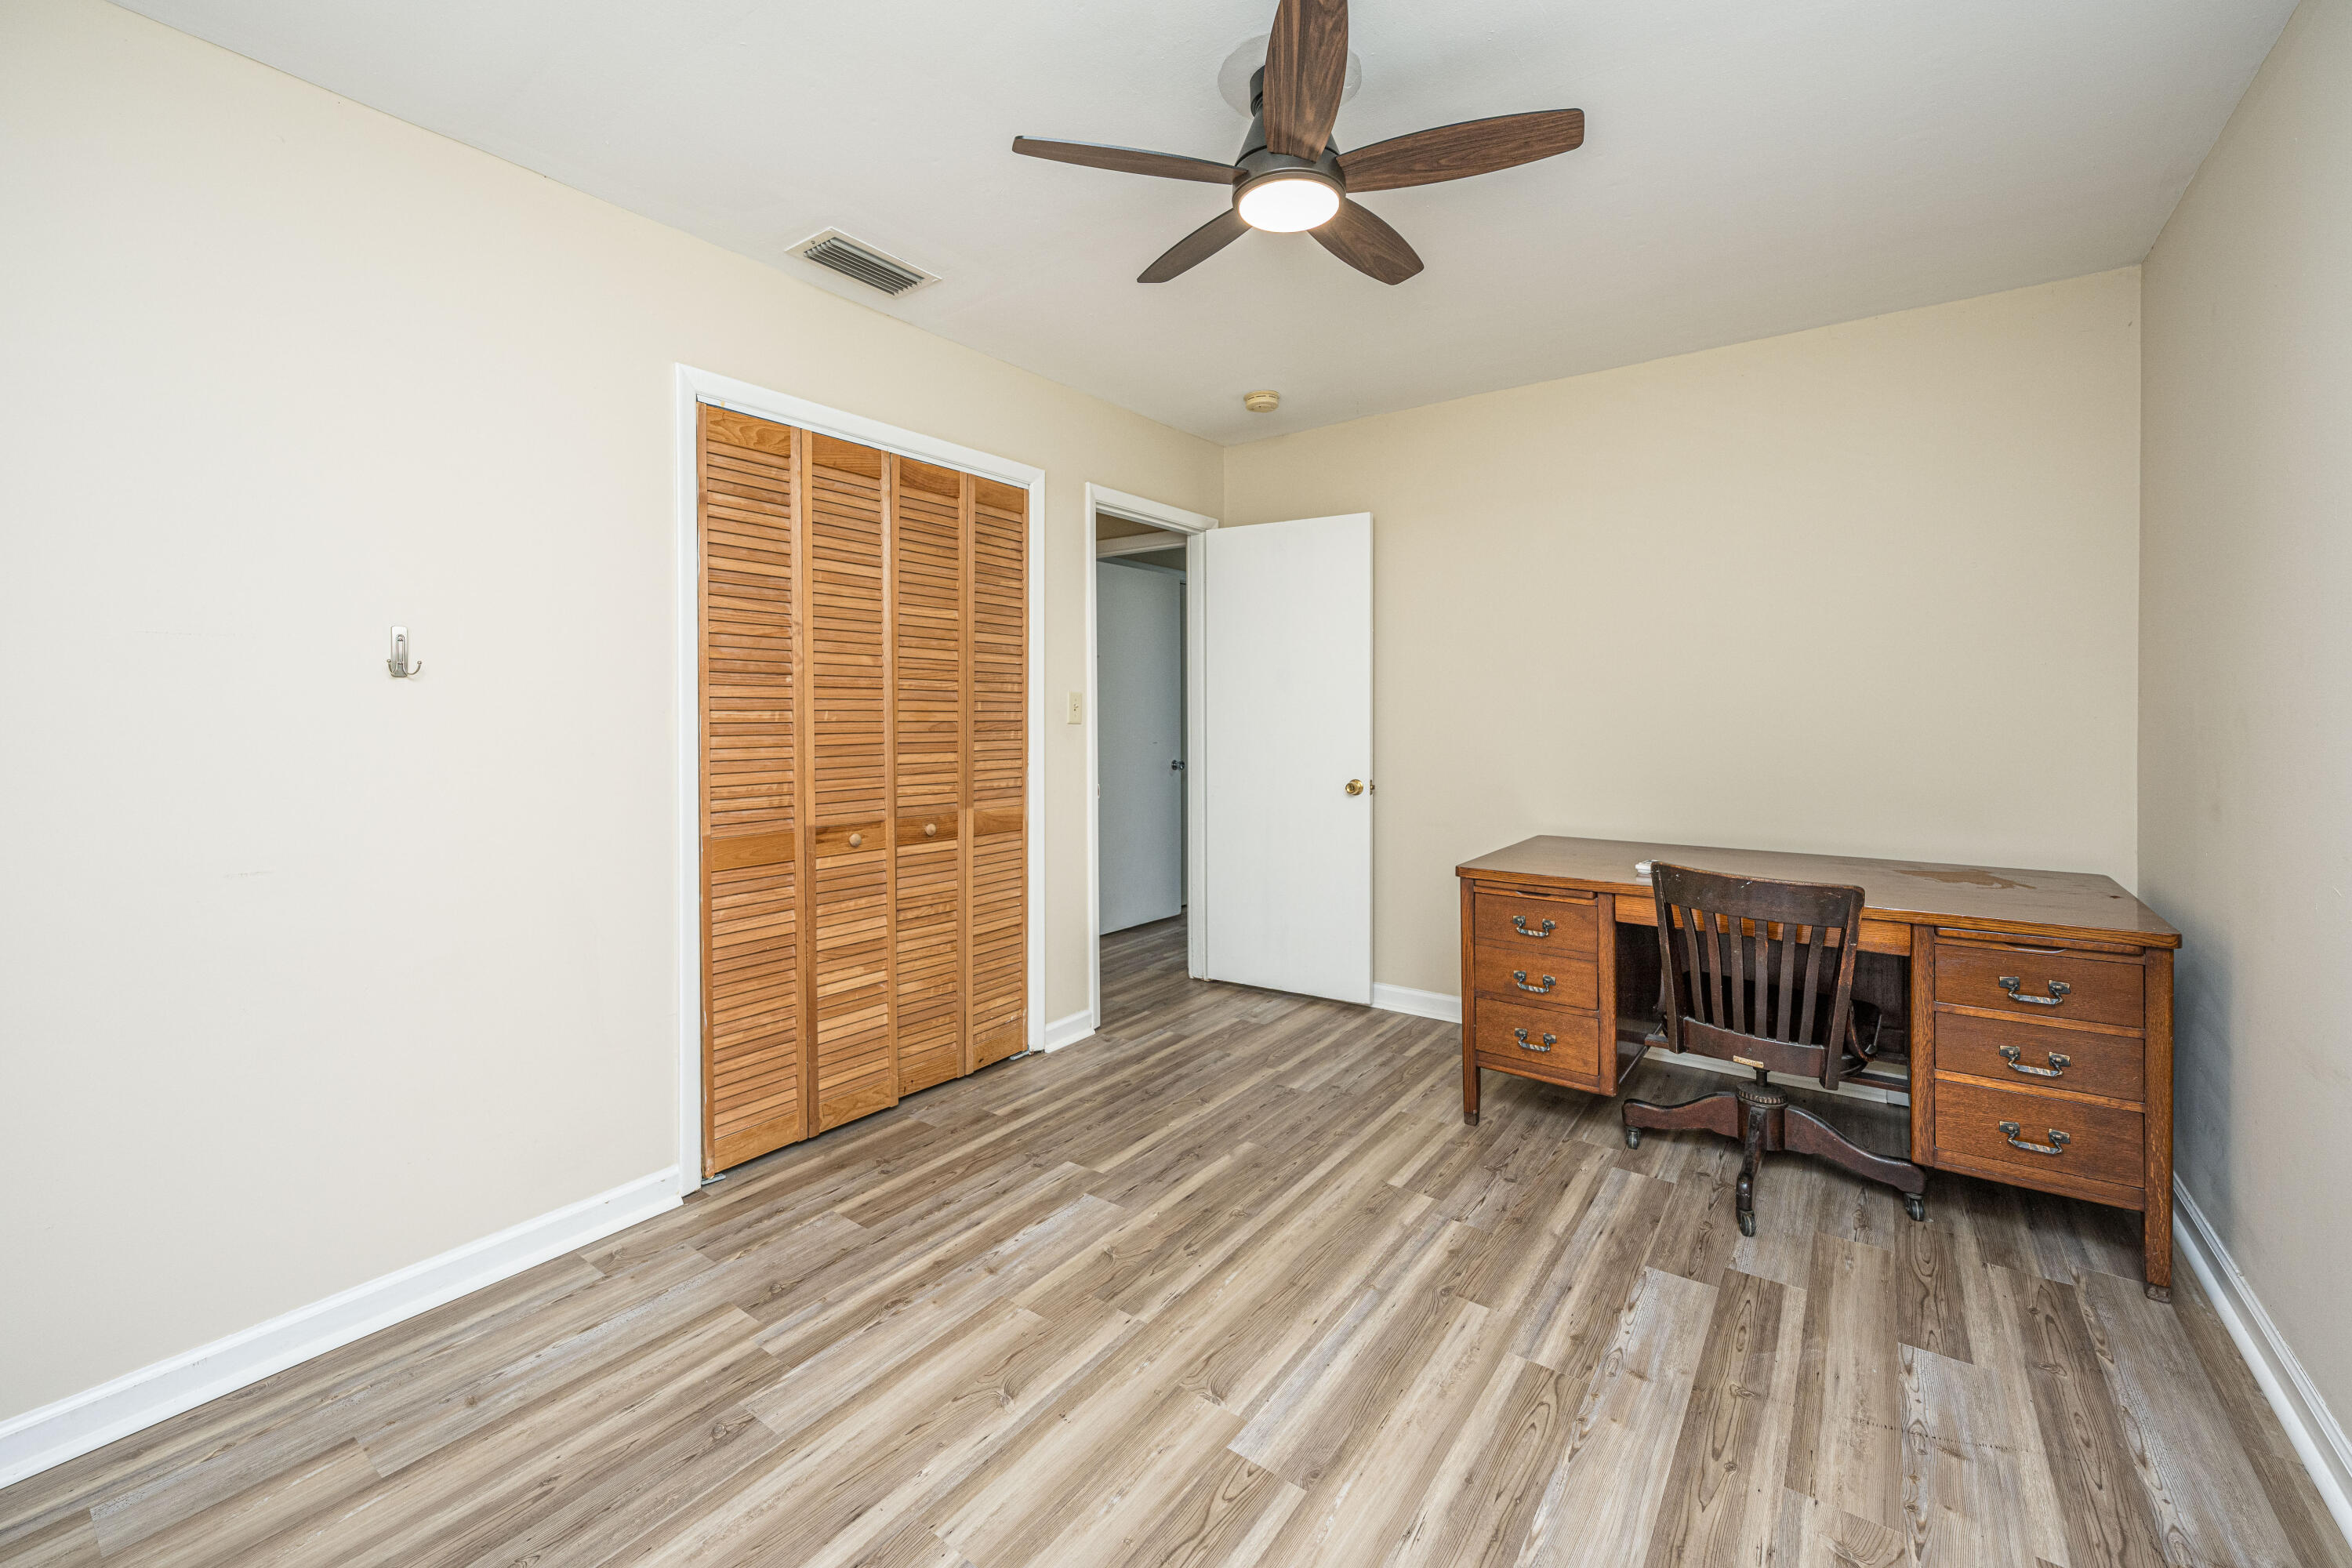
Home office with a wooden desk, louvered closet doors, and wood-look flooring.
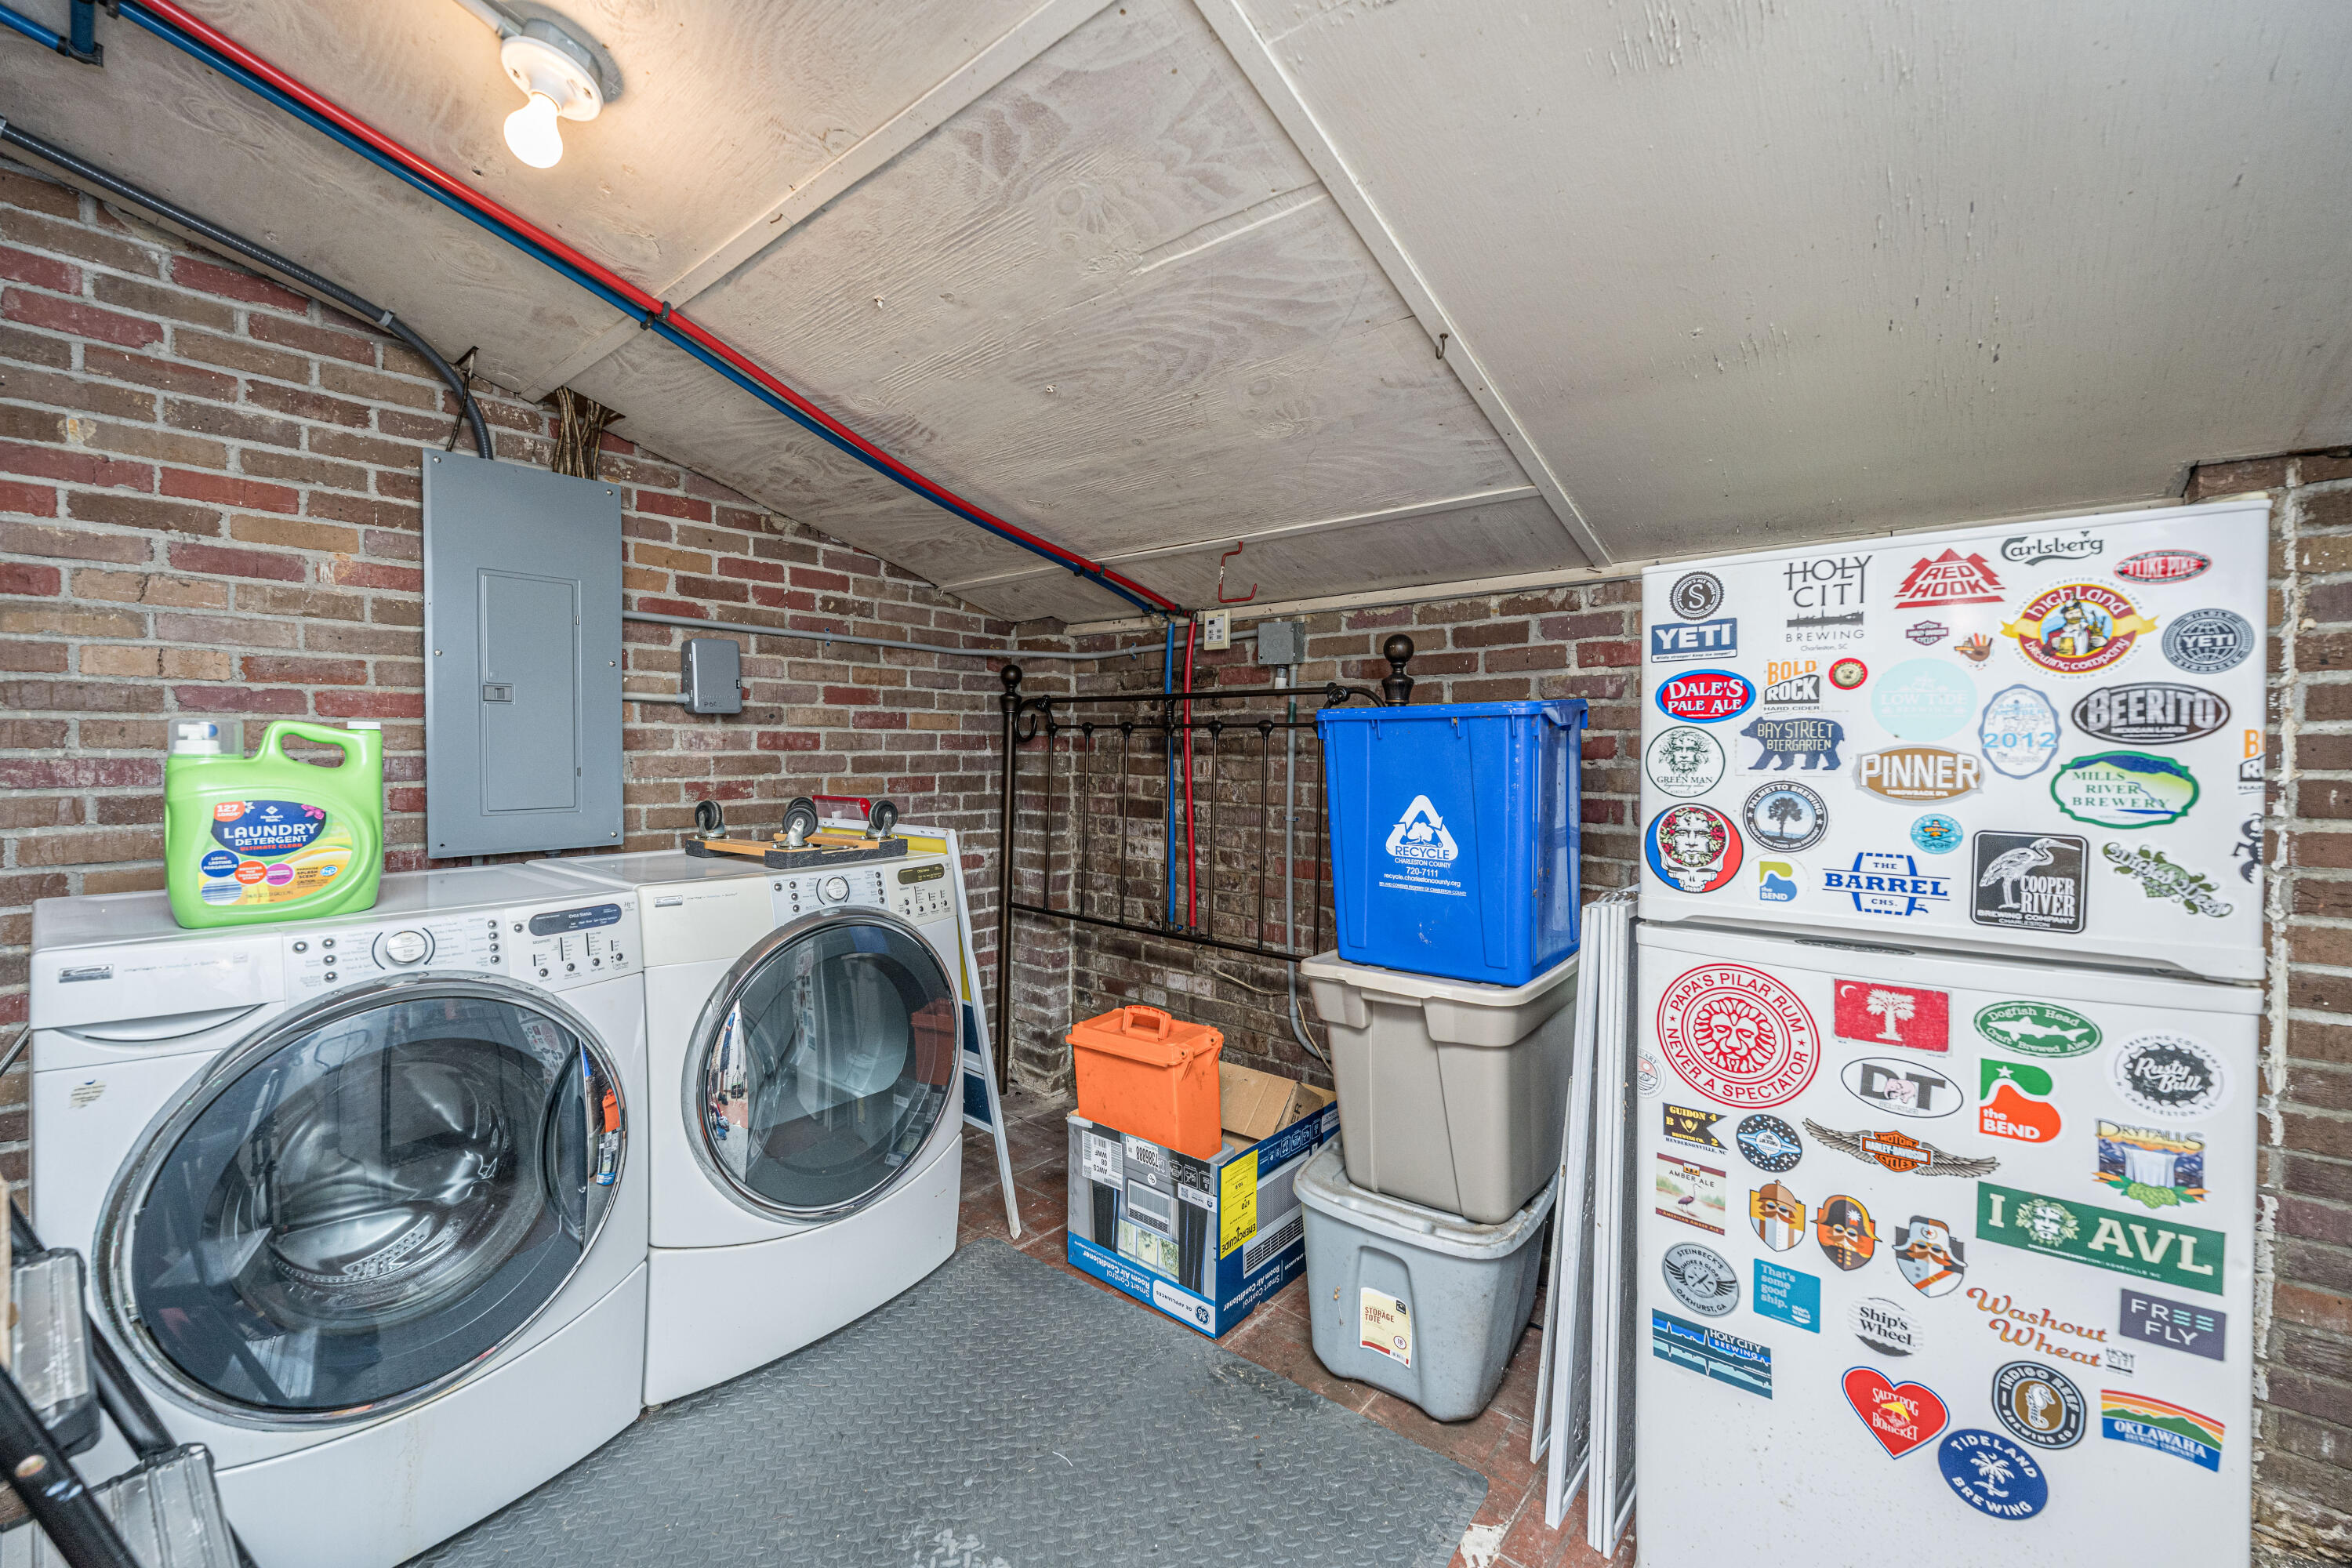
Laundry room with two front-loading machines, exposed brick walls, storage bins, and a sticker-covered freezer.
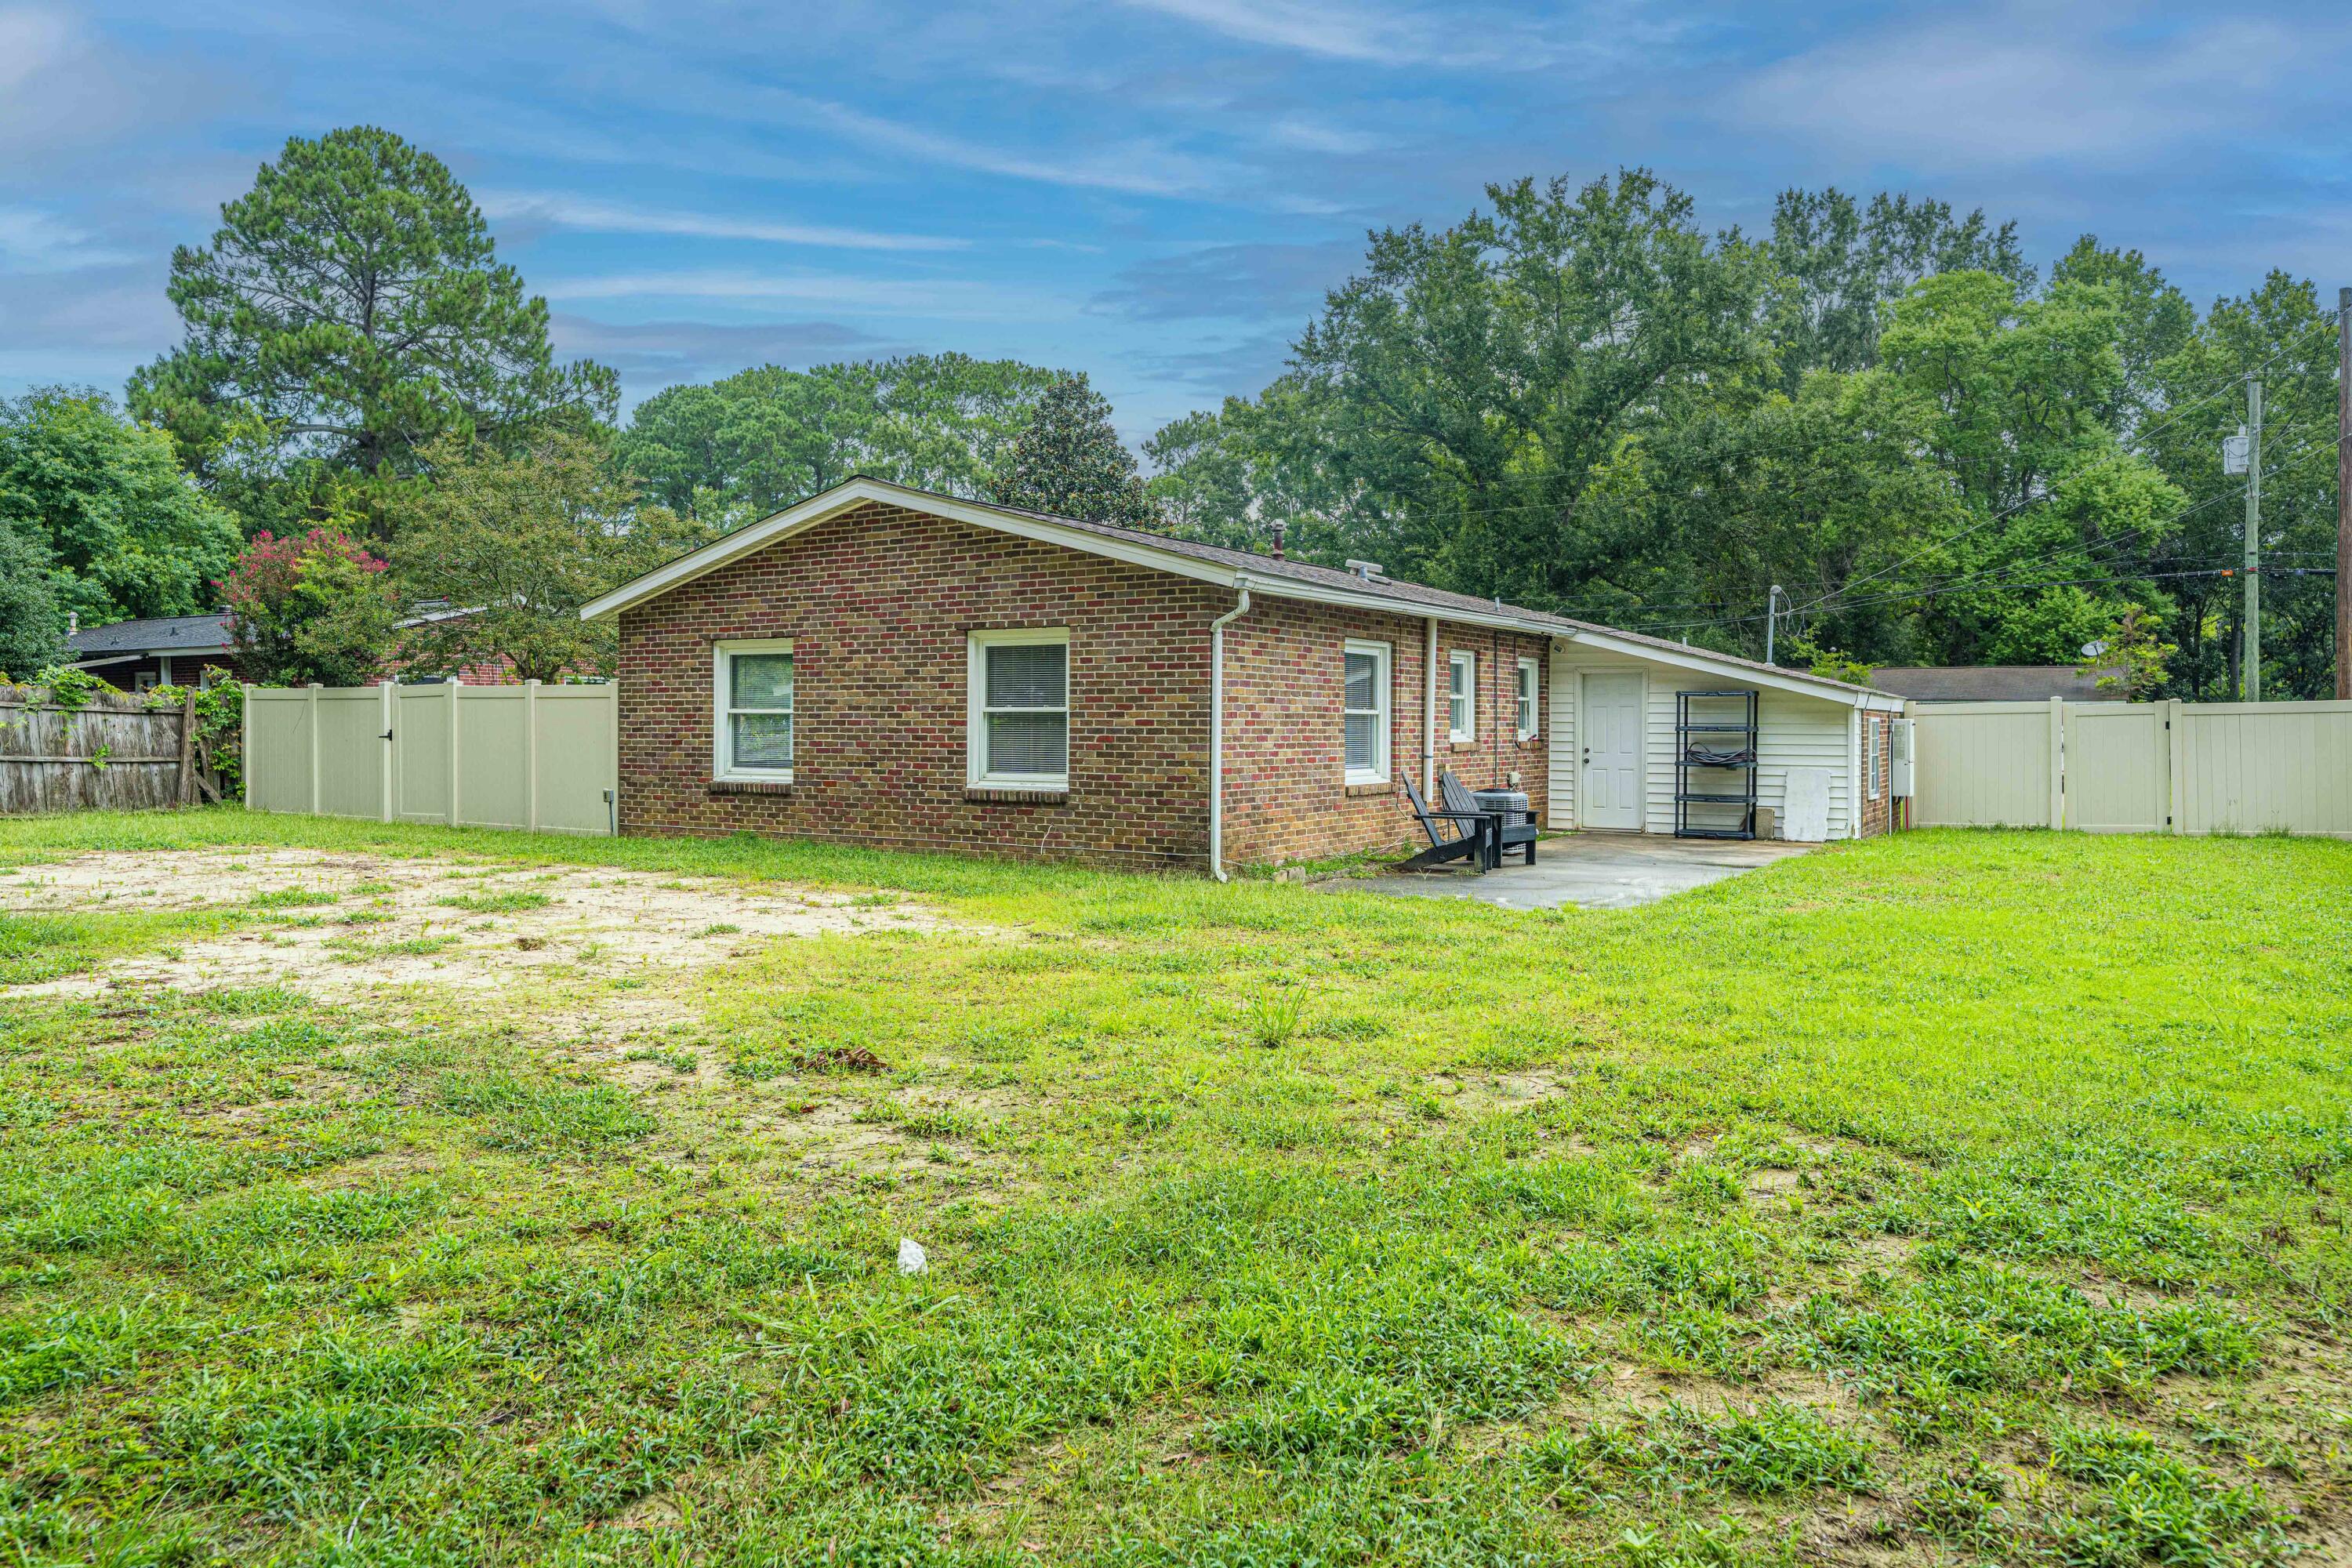
Single-story brick house with white siding behind a grassy, fenced yard and mature trees.
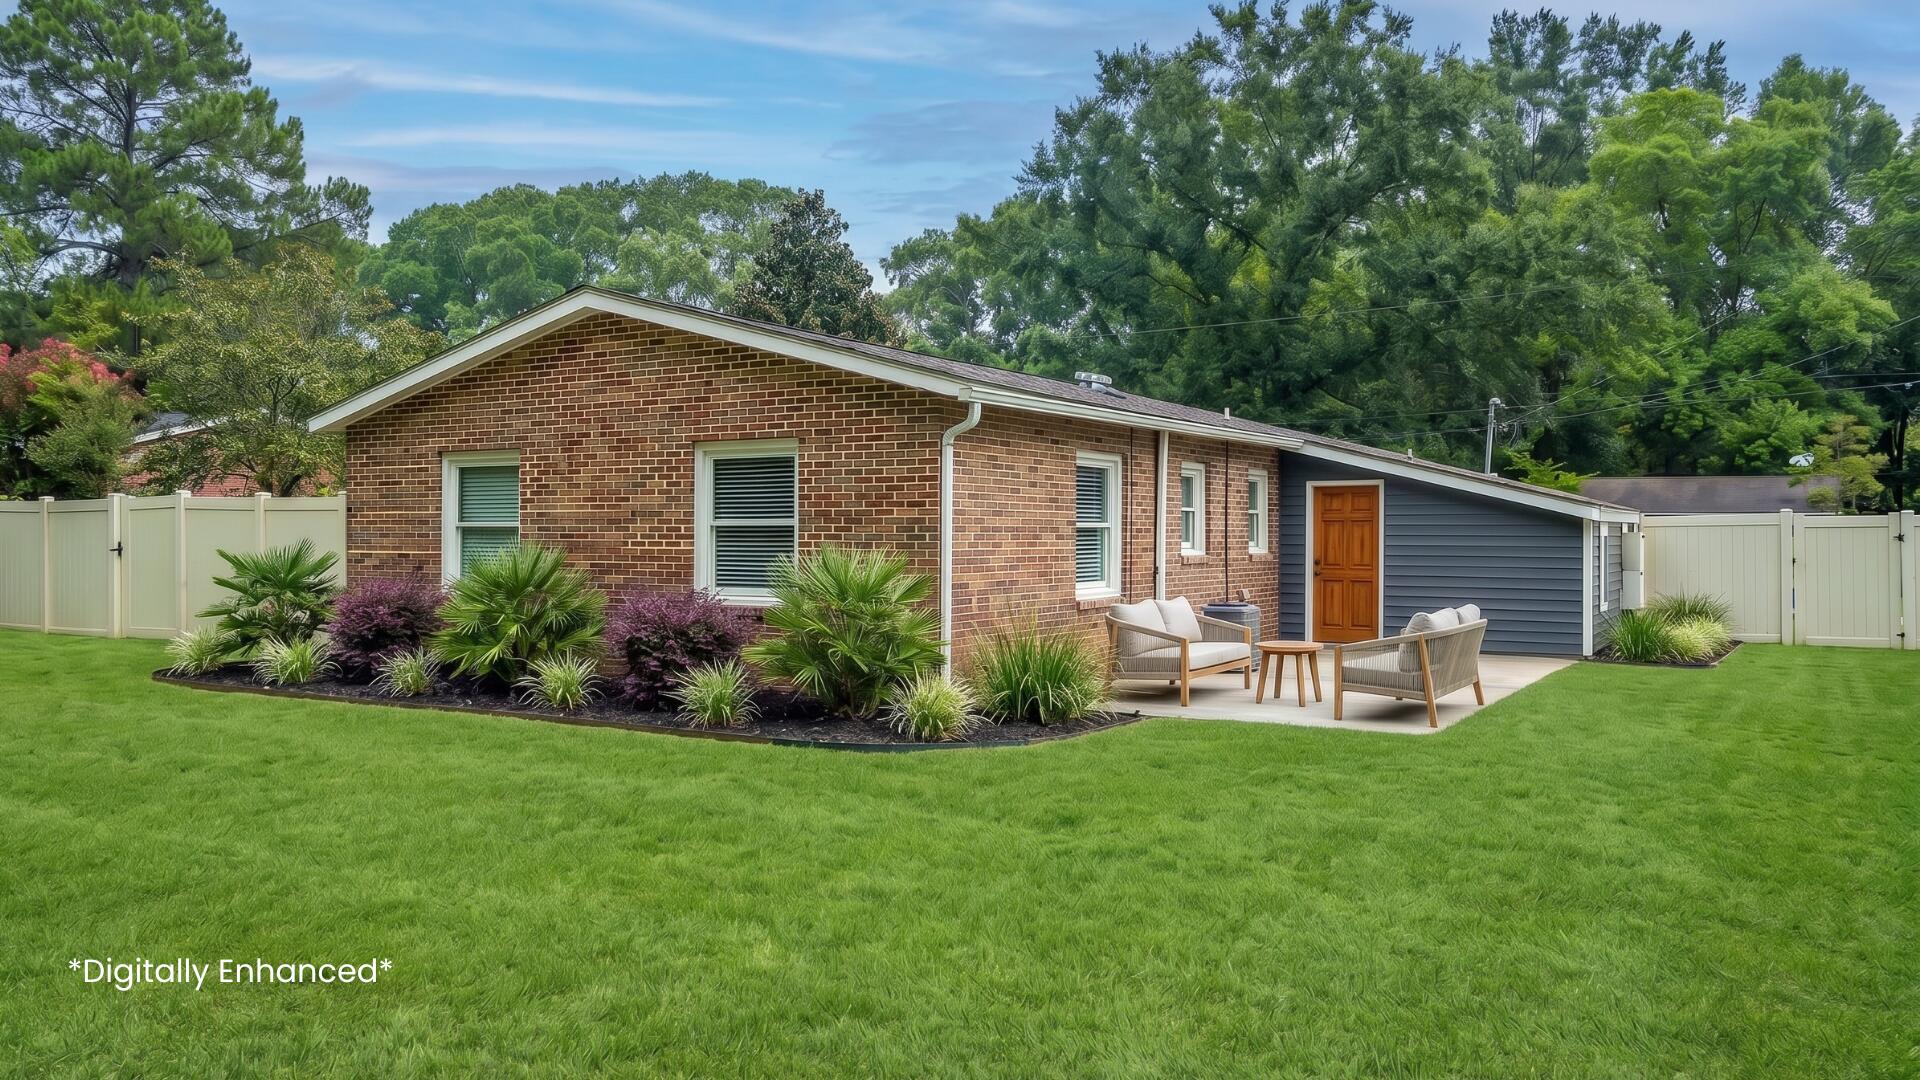
Single-story brick house with gray siding, landscaped lawn, and a furnished patio.
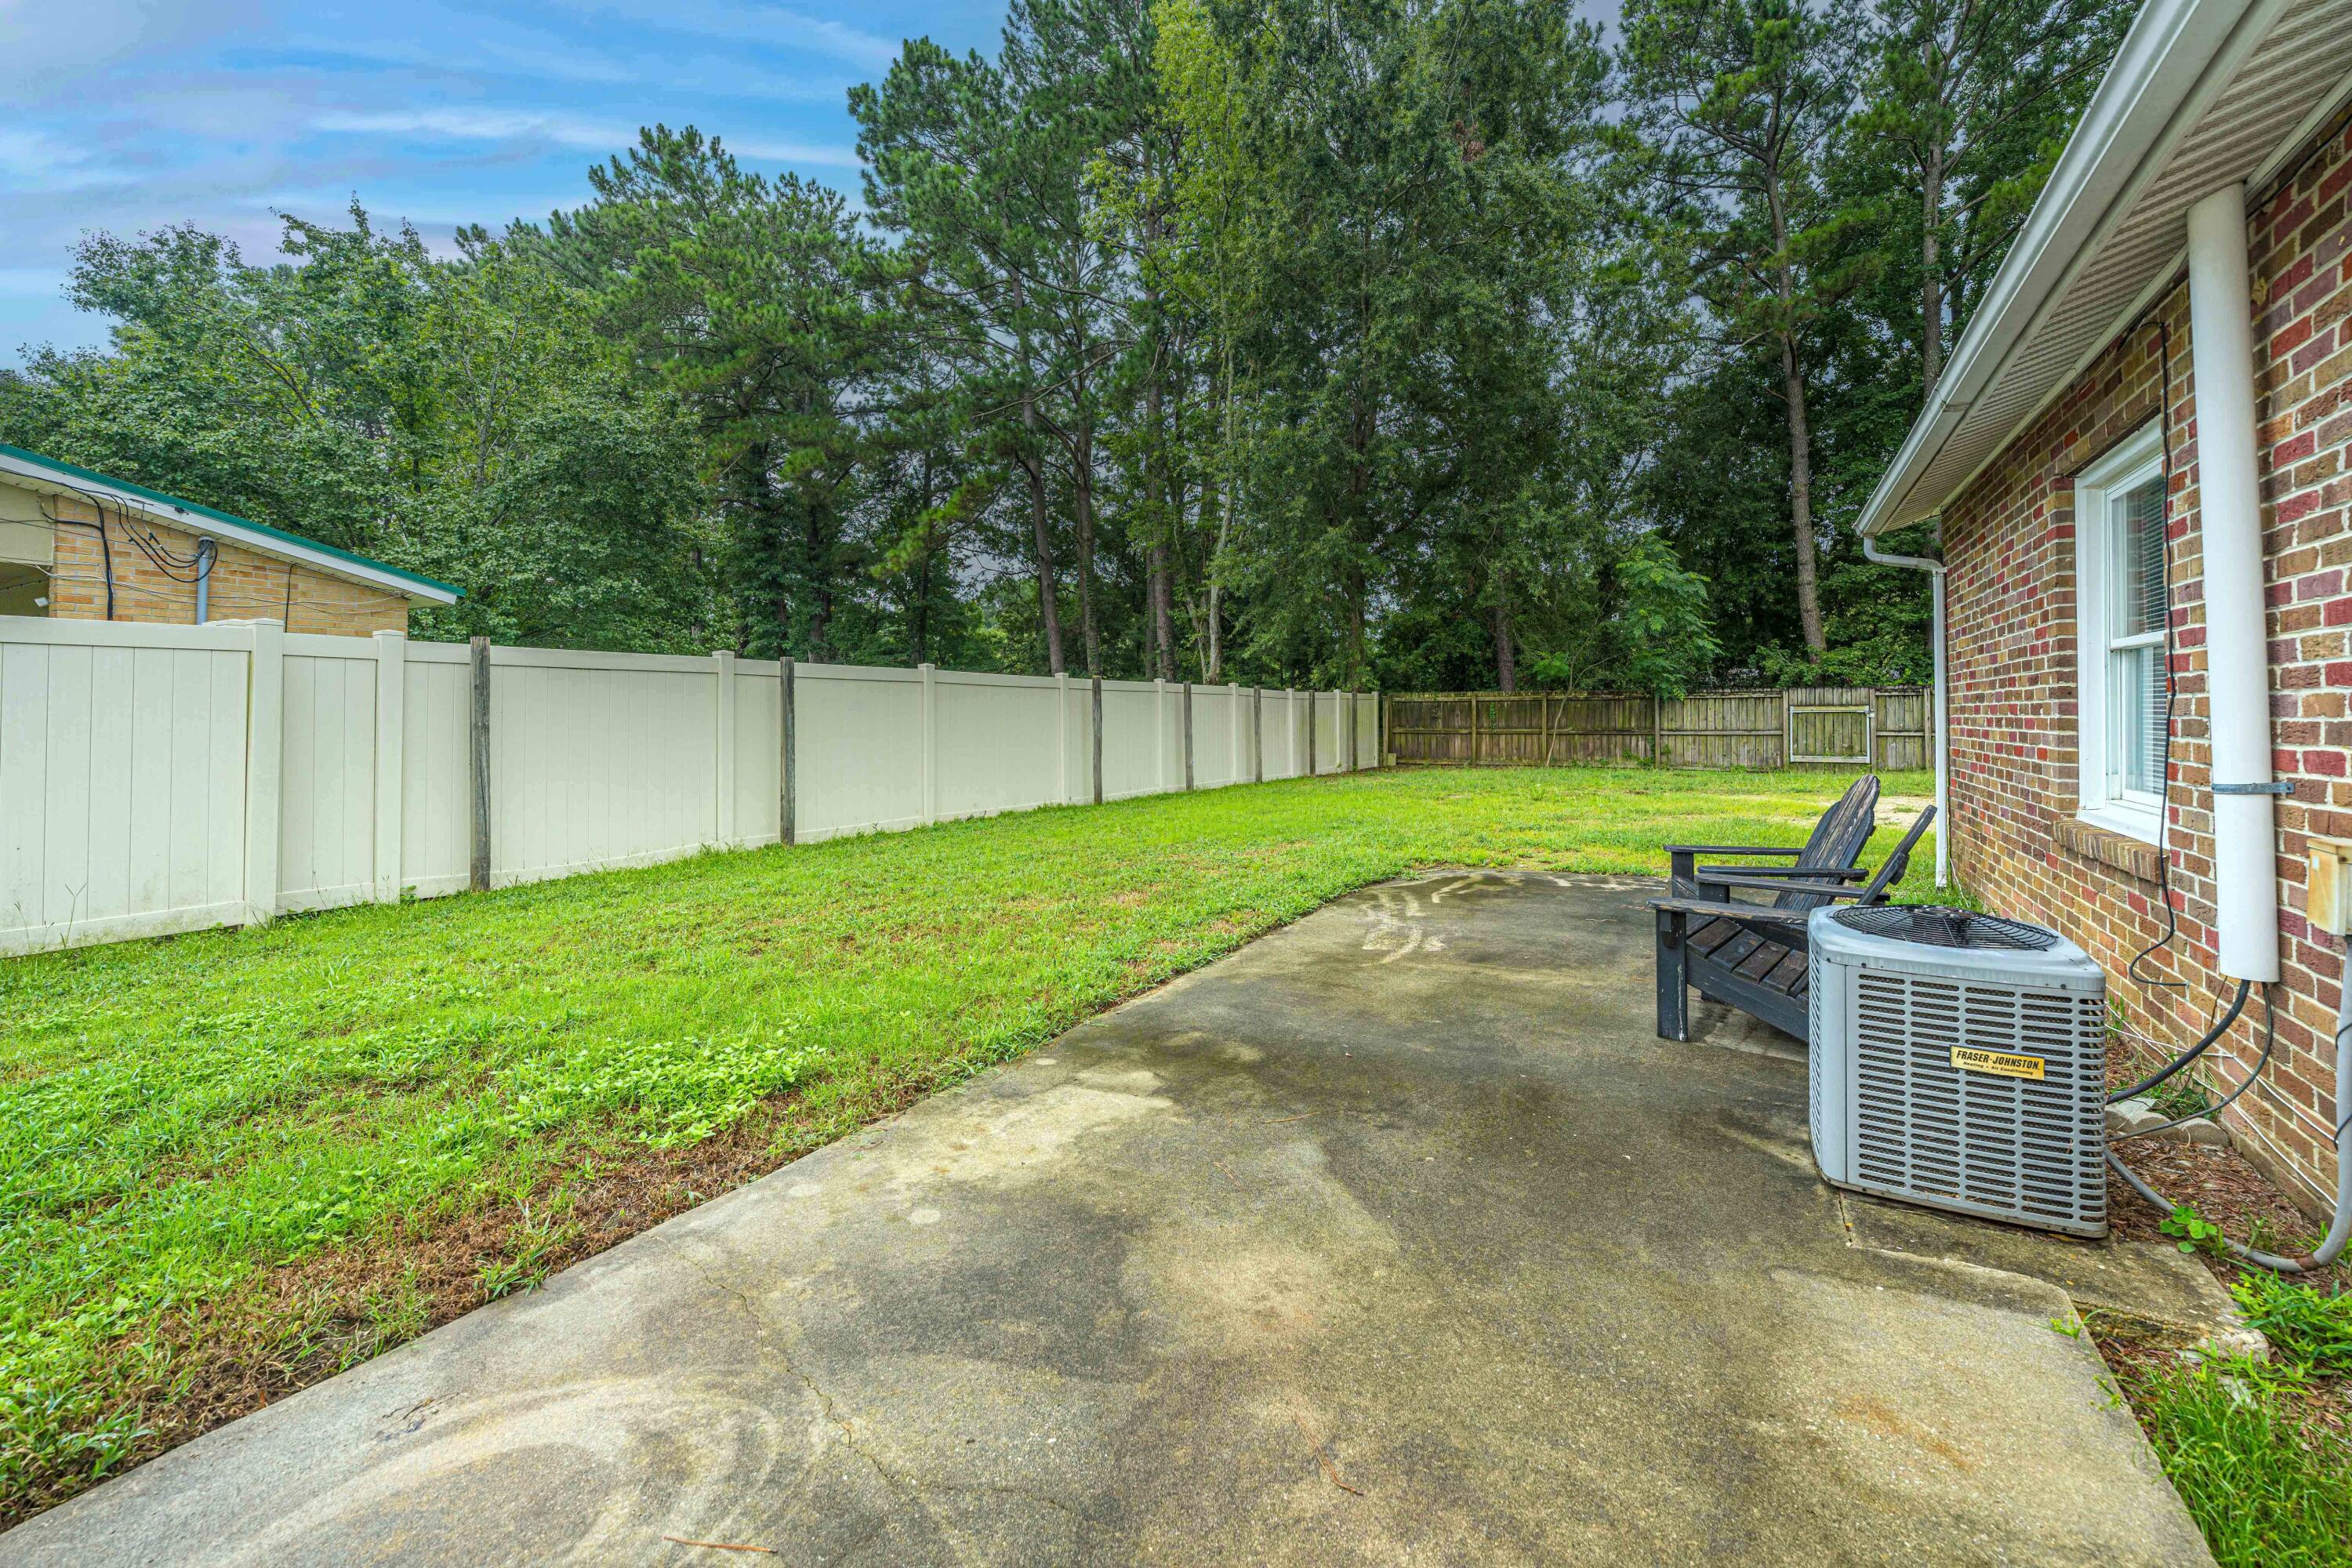
Fenced backyard and concrete patio beside a brick house, with outdoor chairs and mature trees.
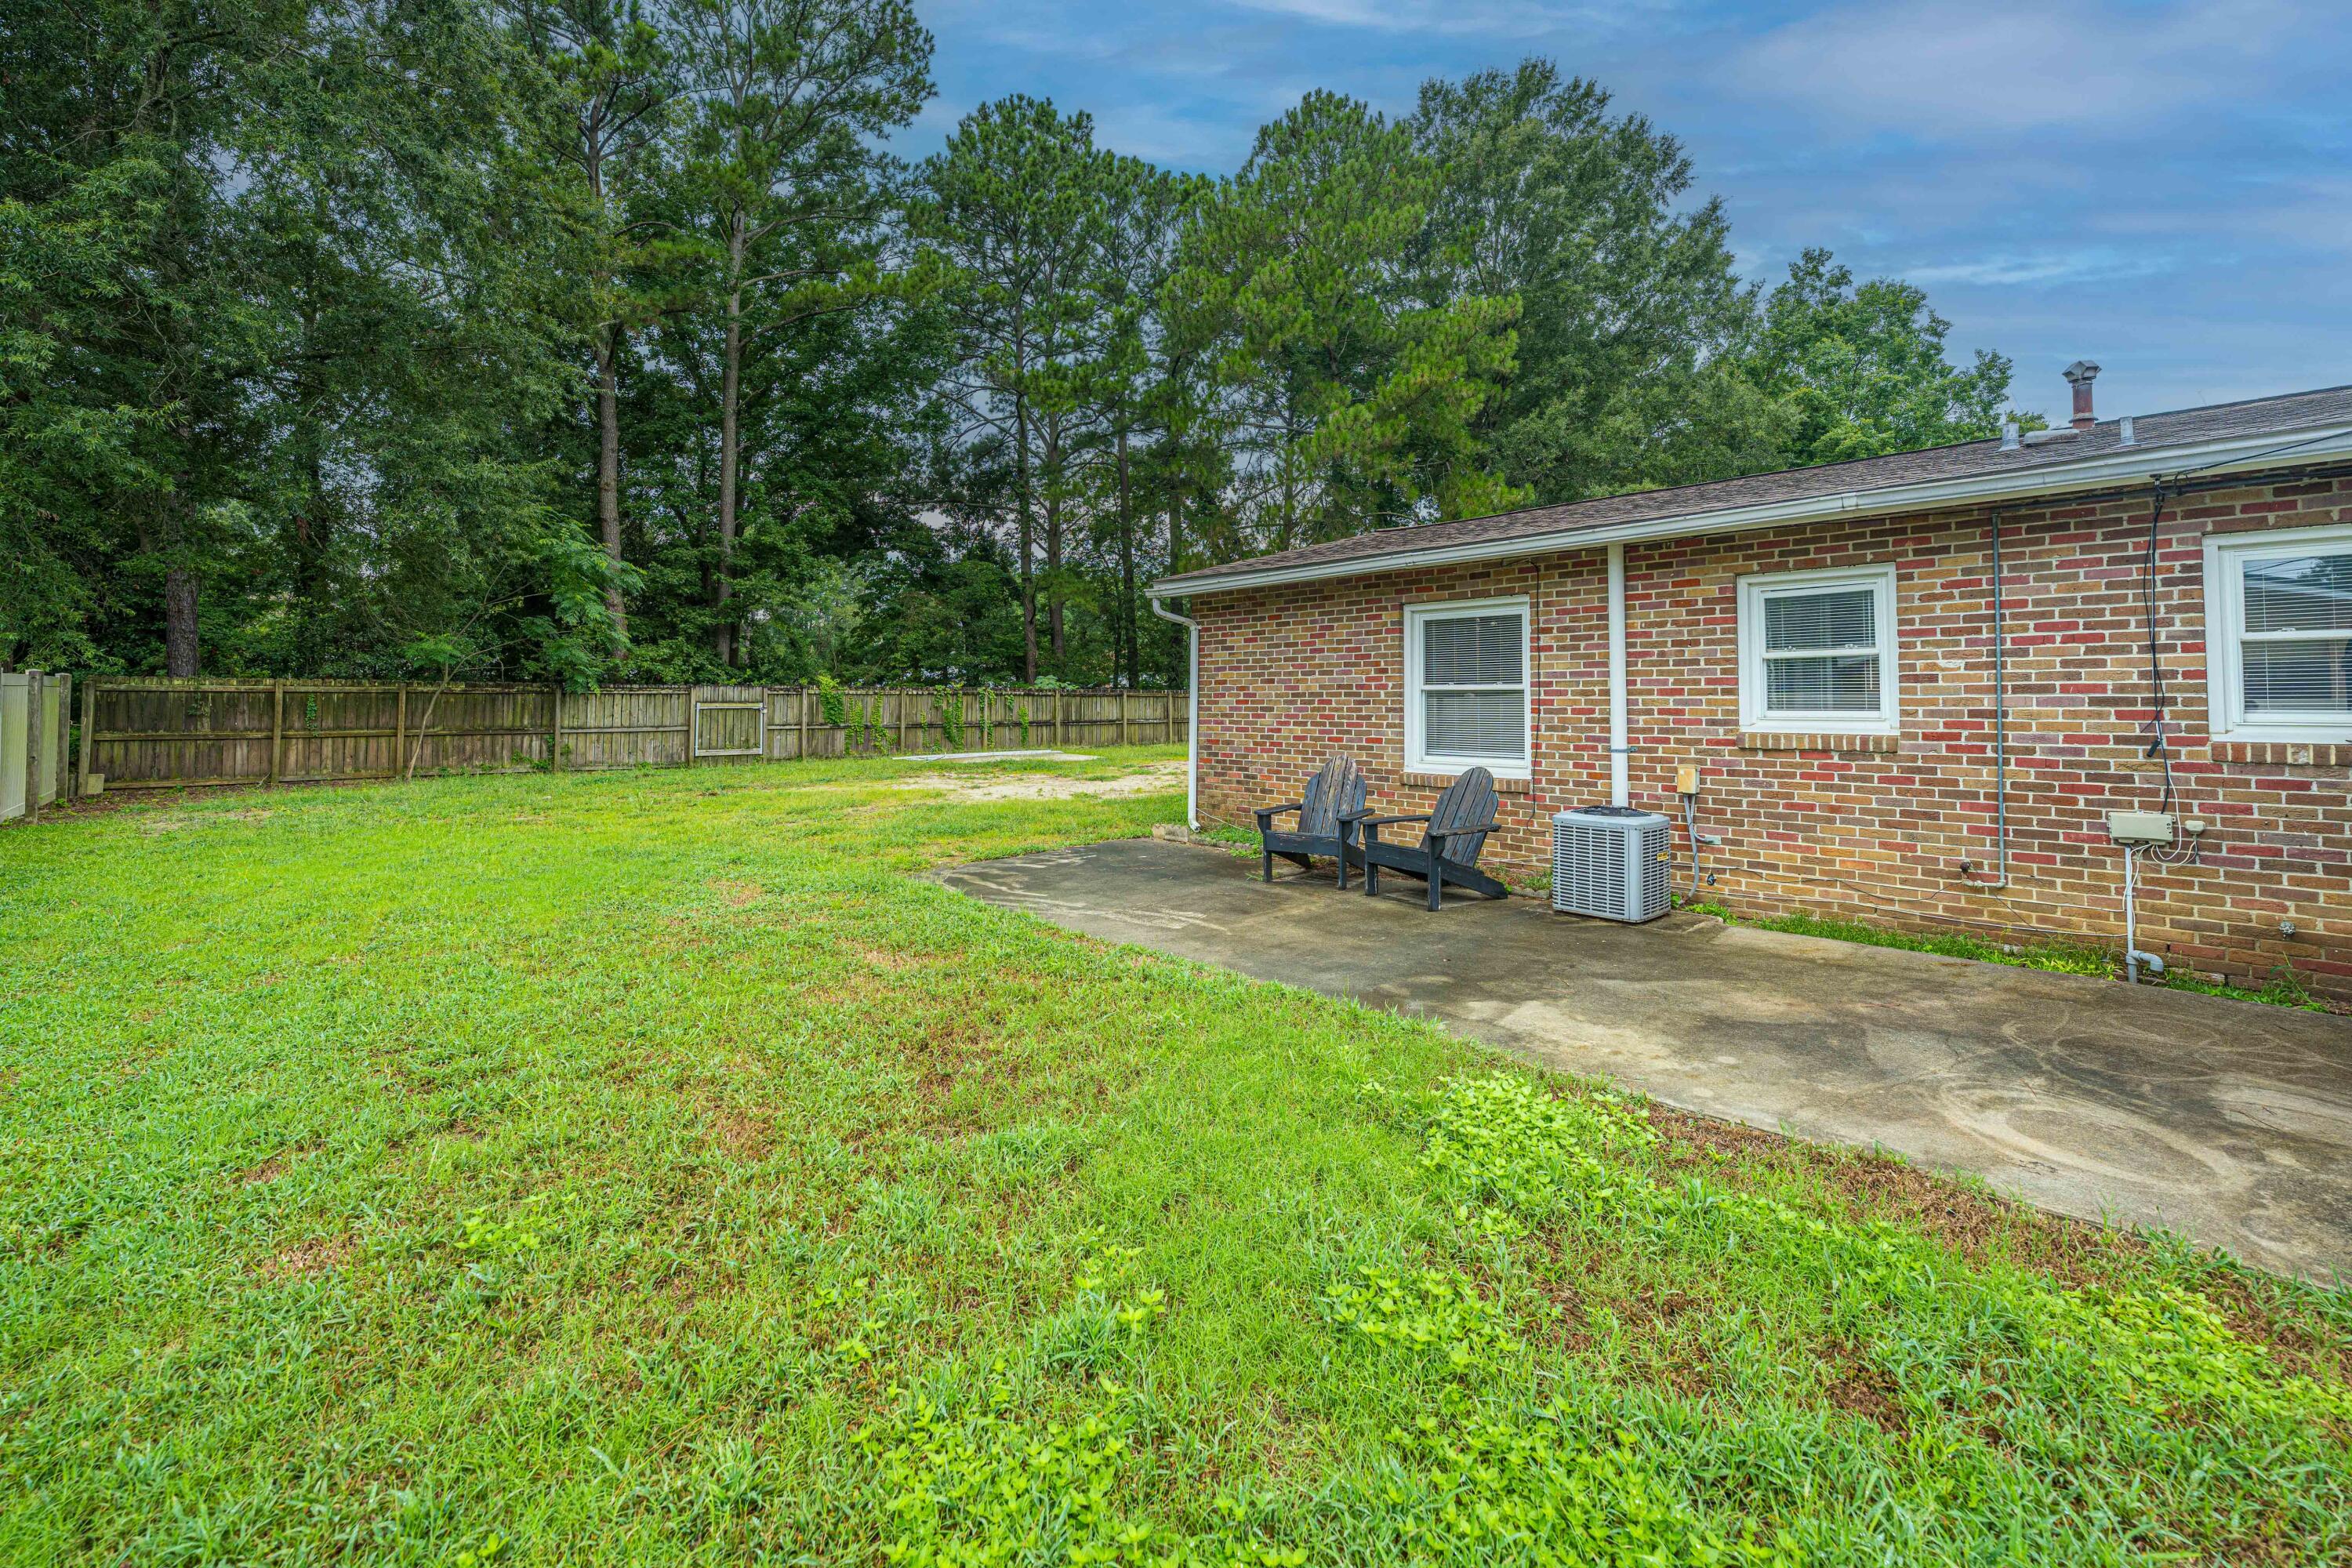
Grassy backyard beside a brick house, with a patio, two chairs, privacy fence, and mature trees.
Brick house viewed from its broad grassy backyard, with a fenced yard and mature trees.
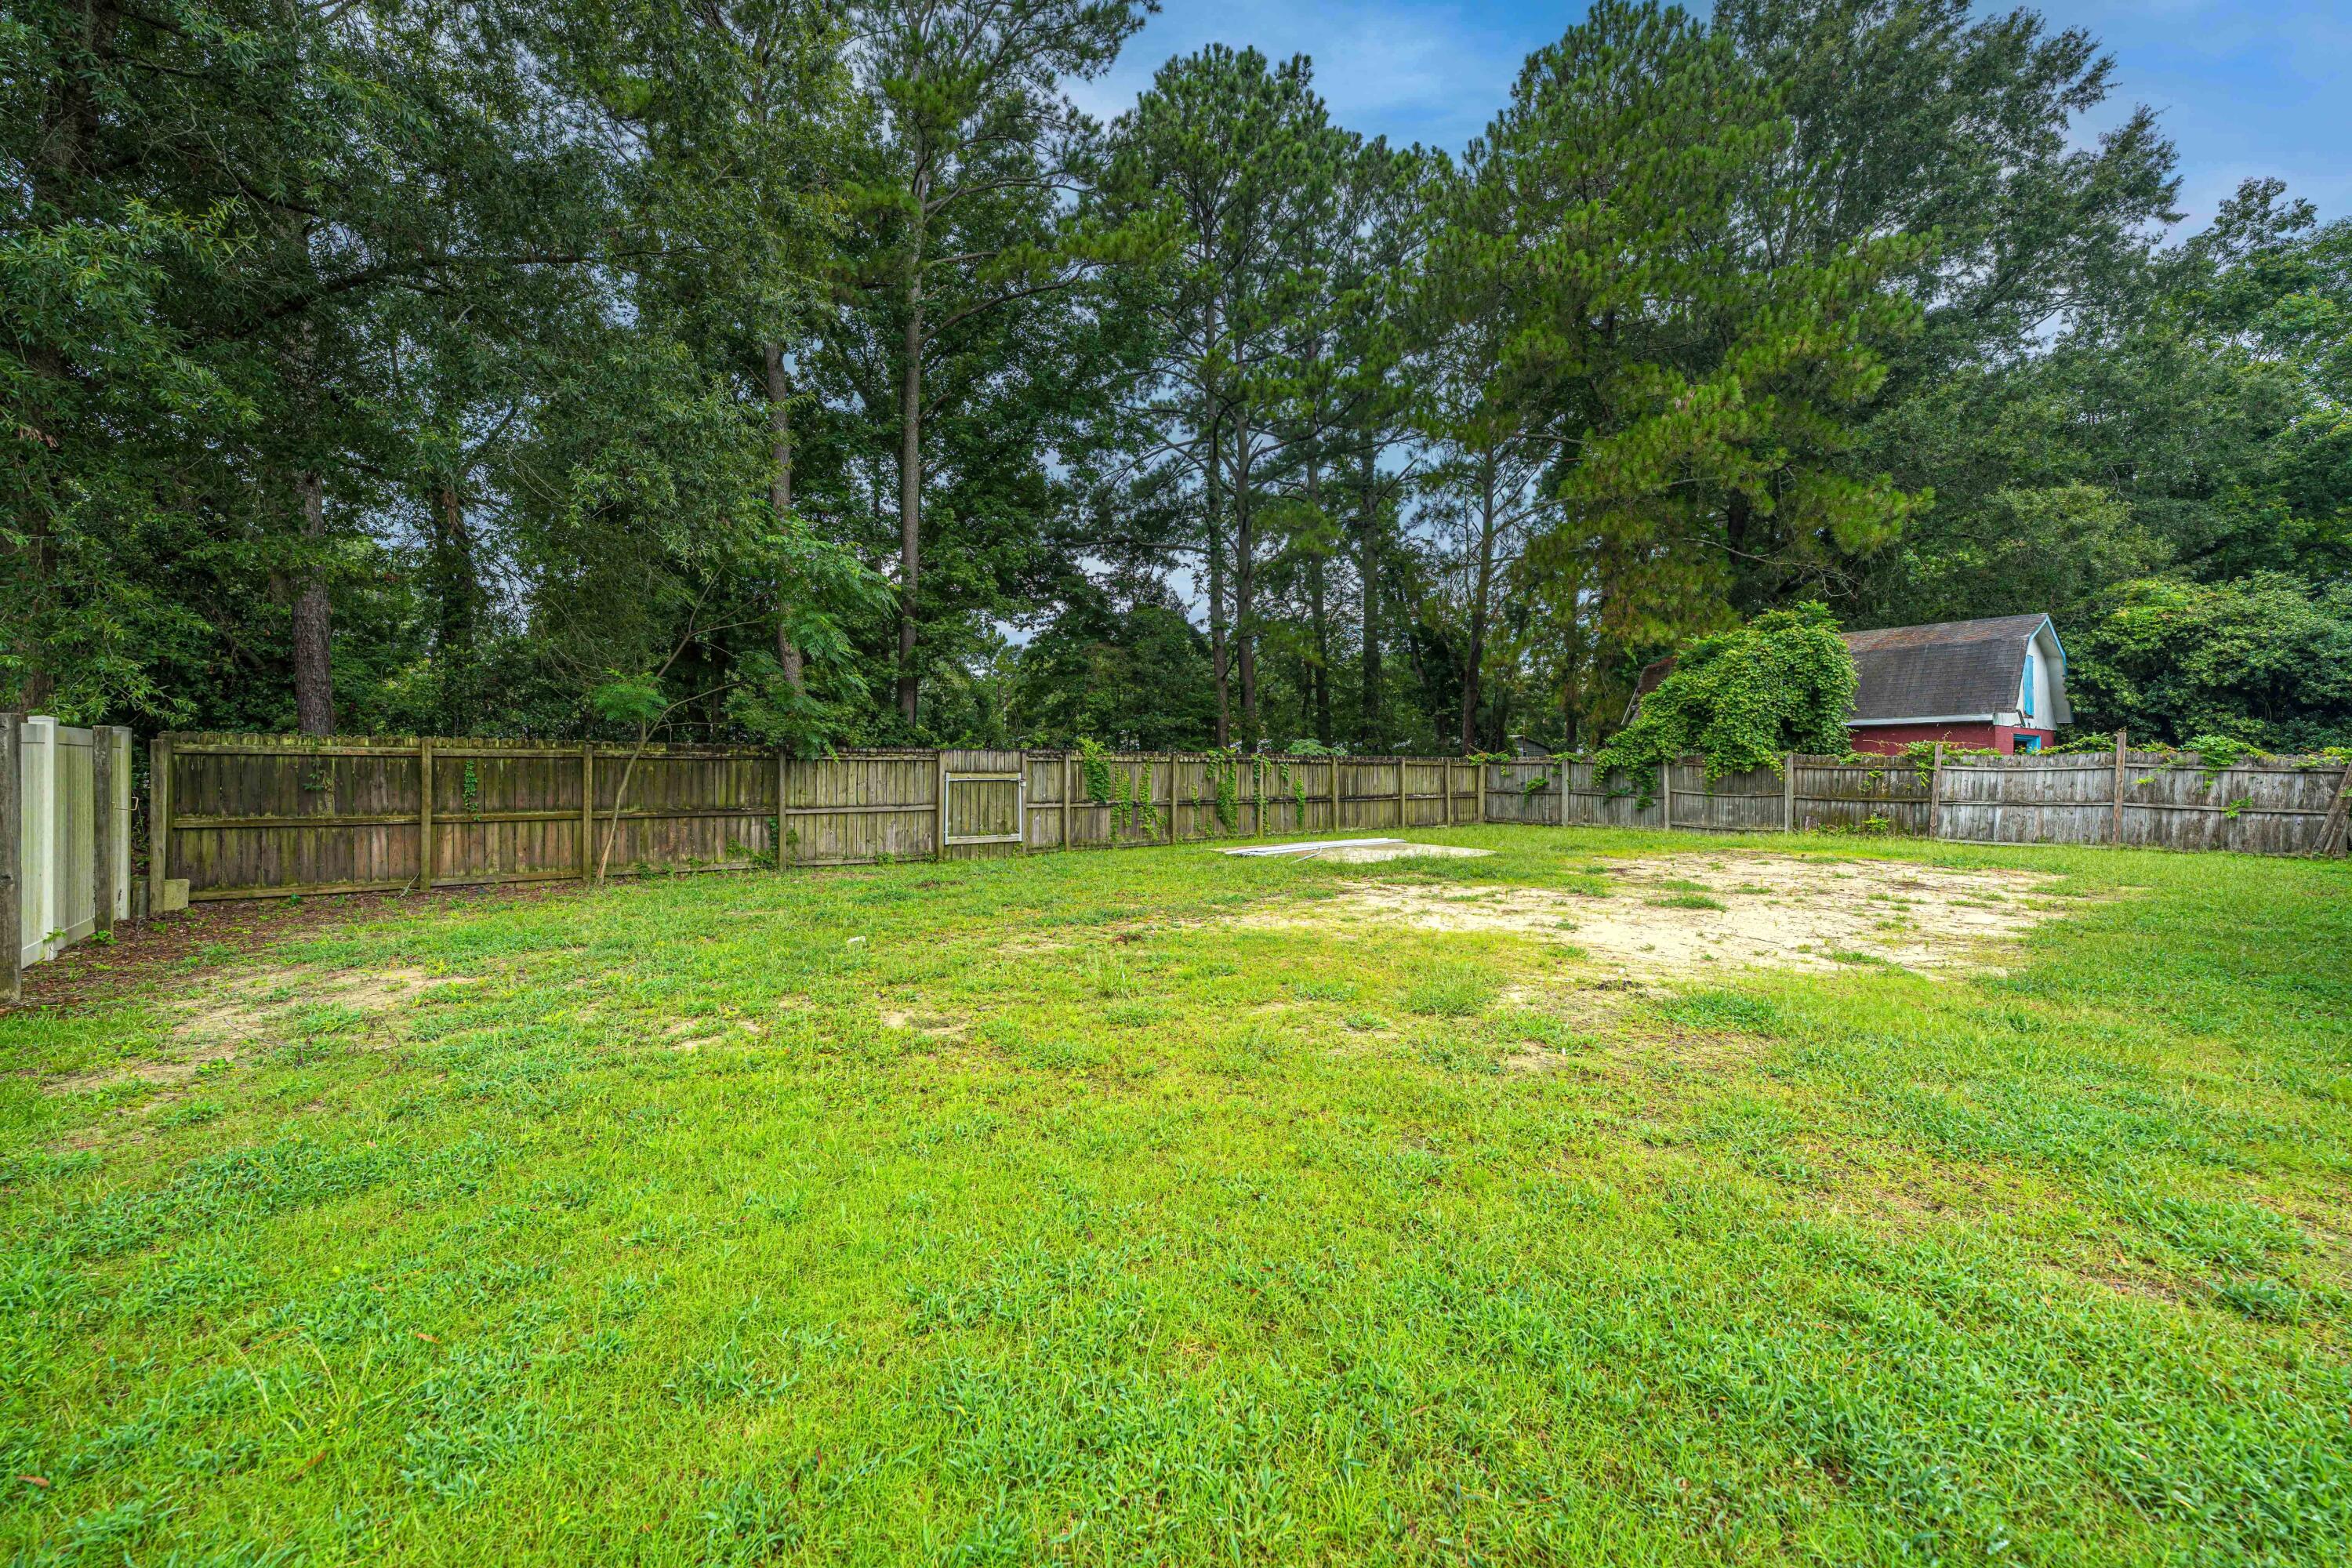
Grassy backyard enclosed by a wooden fence, with mature trees and a red shed beyond.
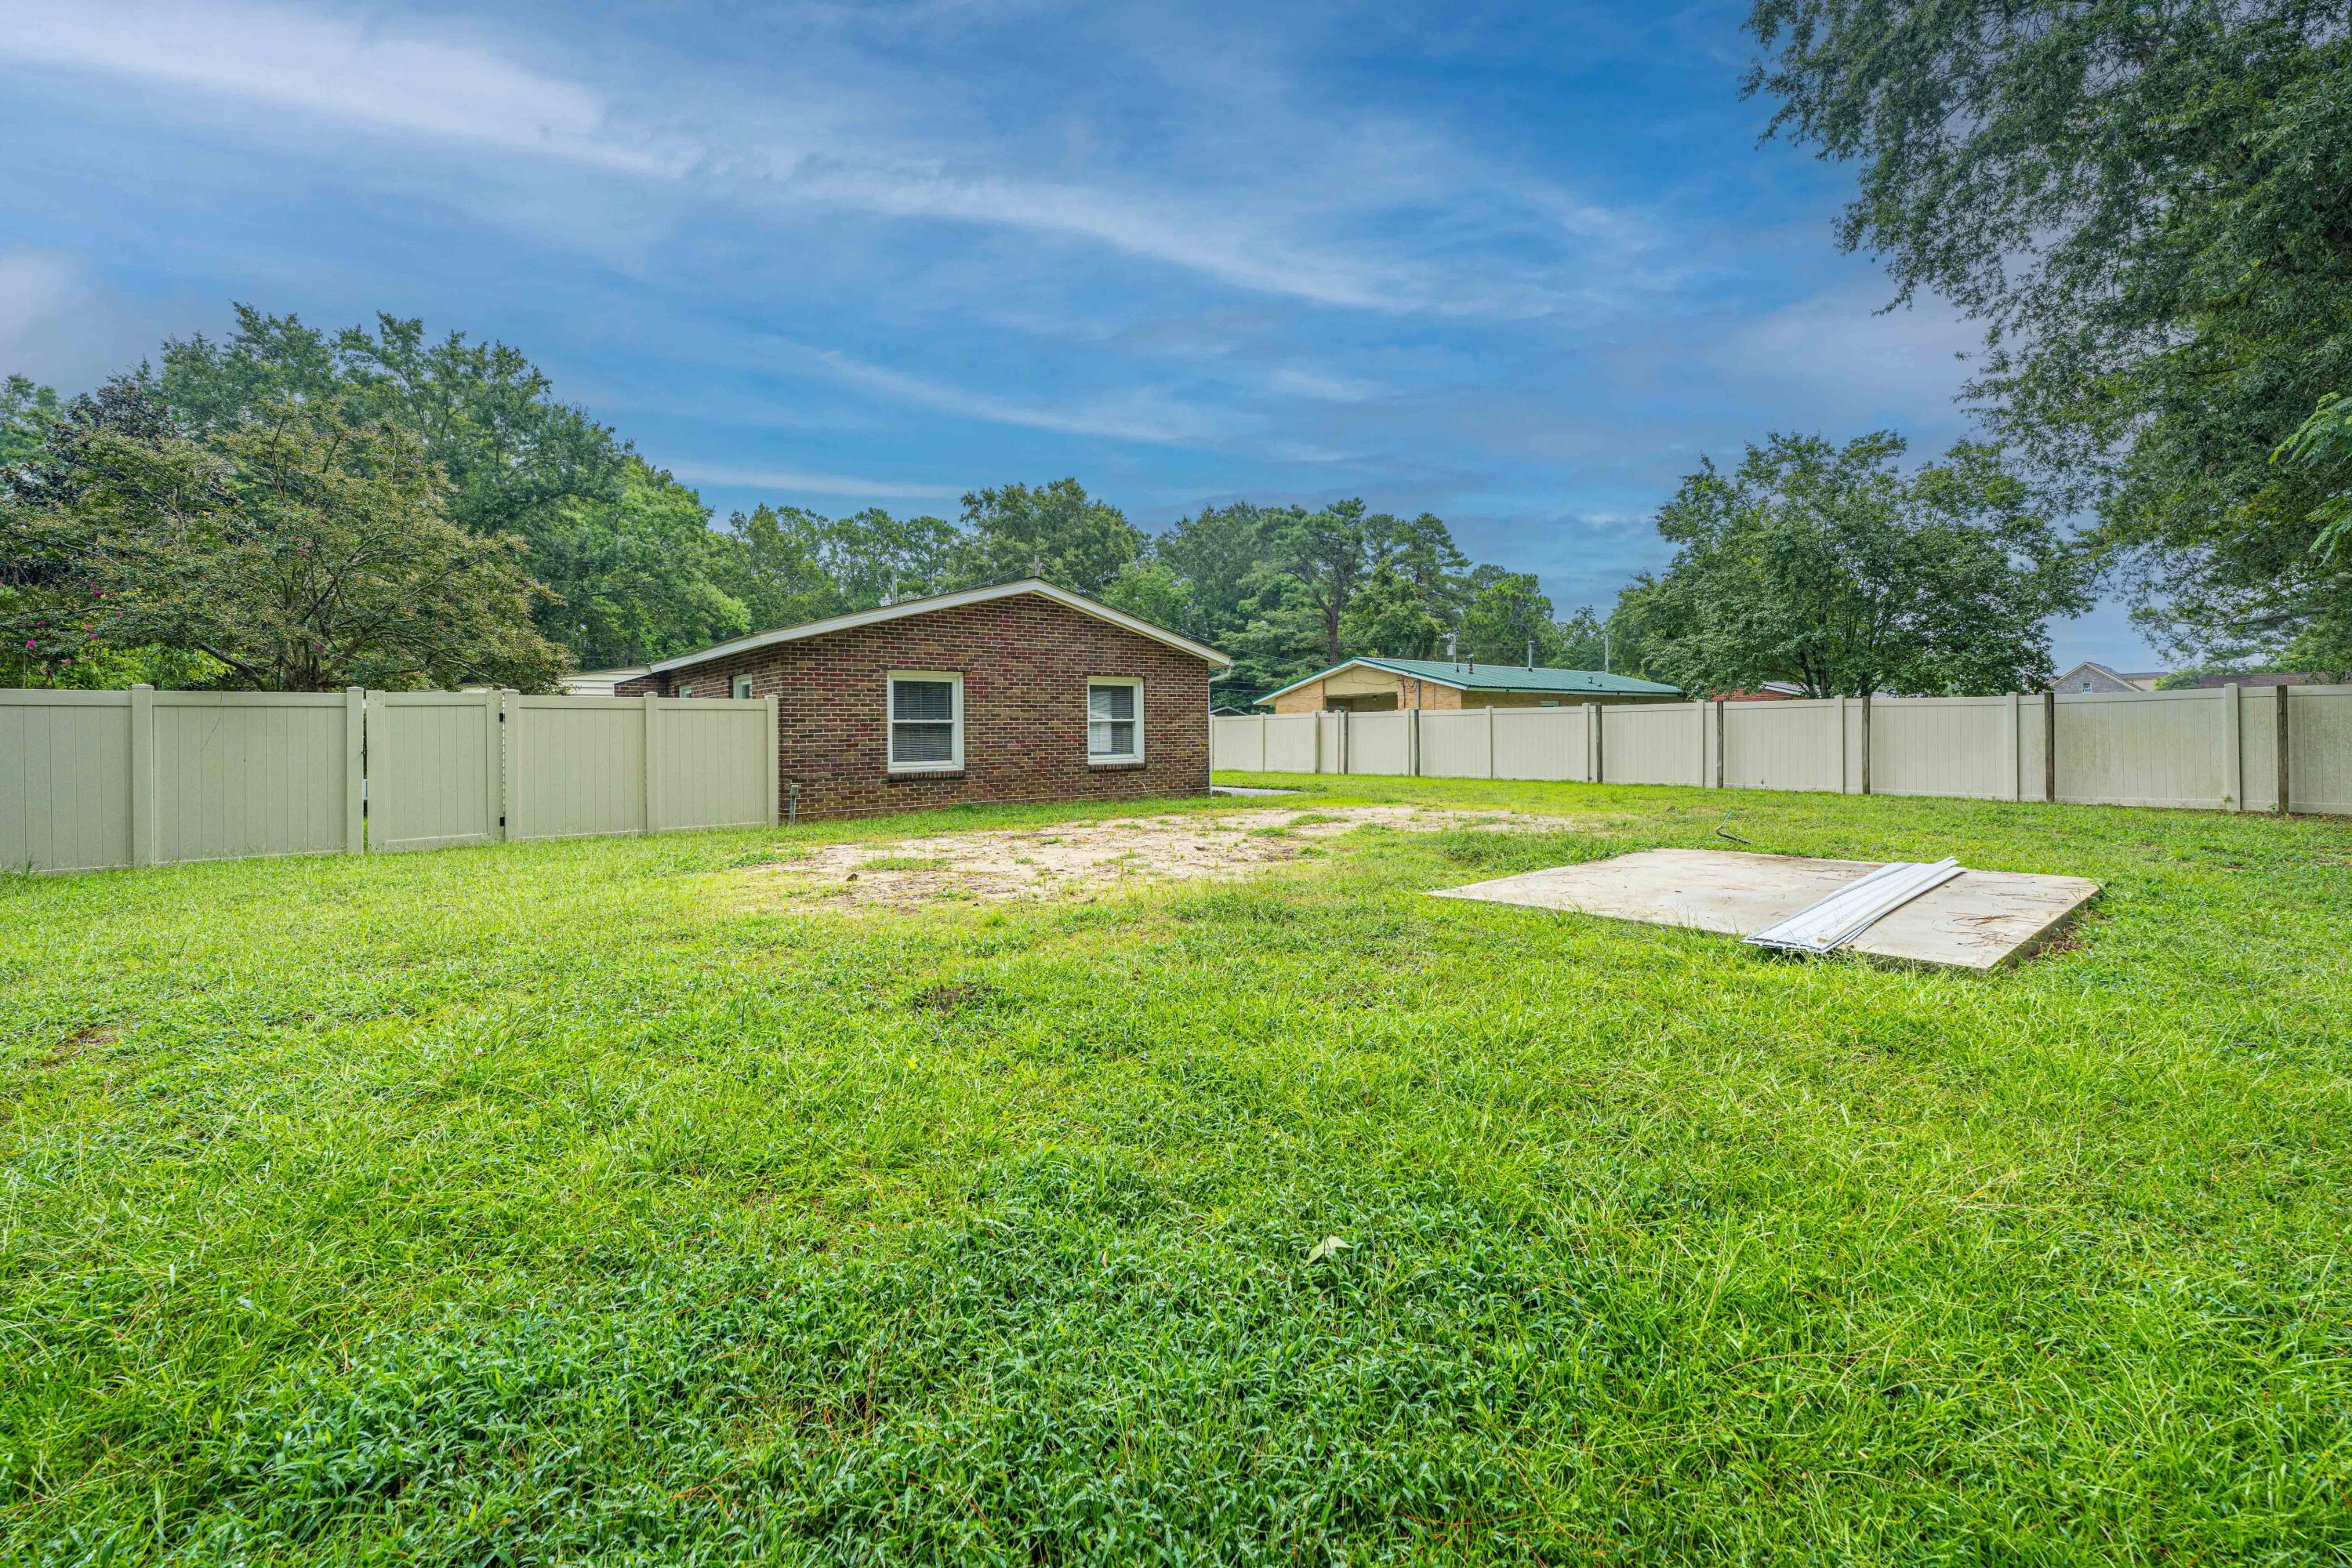
Fenced grassy backyard with a single-story brick house and a concrete pad.
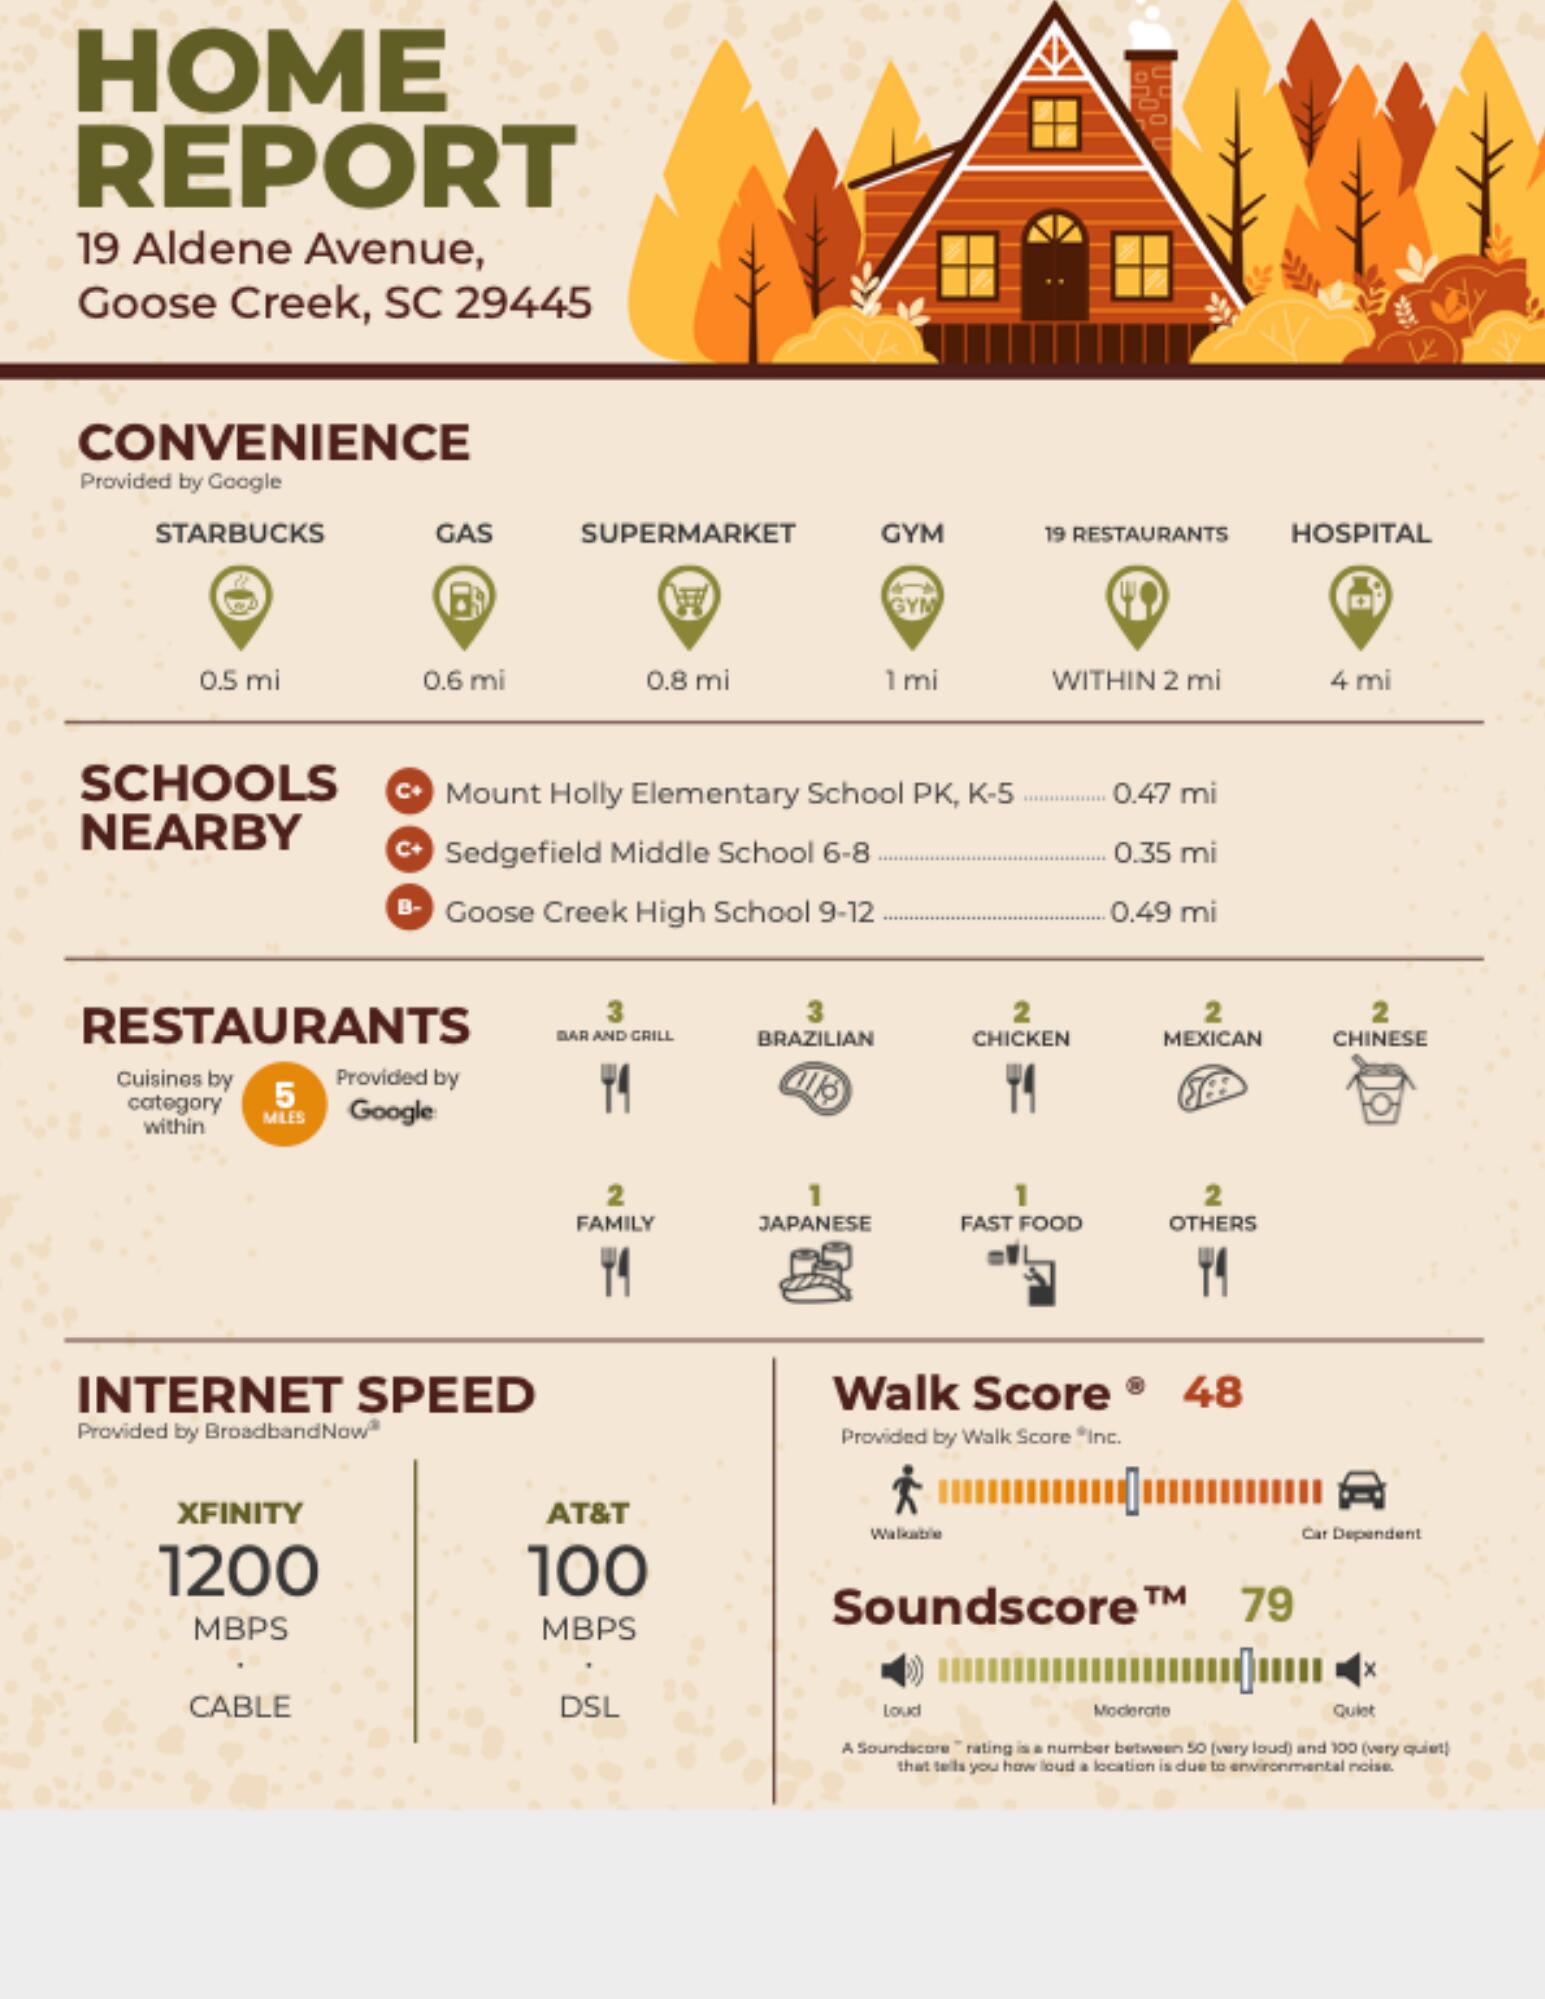
Home report infographic for 19 Aldene Avenue with nearby amenities, schools, restaurant categories, internet speeds, and walk and sound scores.
SEE ALL PHOTOS
Single-story brick home with pale siding and a broad grassy yard backed by mature trees.
Single-story brick home with gray siding, a modern wood door, and landscaped front beds.
Single-story brick and cream-sided home with a low-pitched roof and walkway across a grassy lawn.
Living room with wood-look floors, a pale green sofa, dark armchair, and two ceiling fans.
Living room with wood-look floors, high windows, two ceiling fans, and seating along opposite sides.
Living room with wood-look flooring, pale sofa, dark armchair, and ceiling fan.
Living room with wood-look flooring, a ceiling fan, pale sofa, and dark leather armchair.
Kitchen with knotty wood cabinets, stainless-steel range, mosaic backsplash, and wood-look flooring.
Kitchen opening into a living area with honey-colored cabinets, stainless range, and wood-look flooring.
Kitchen with rustic wood cabinets, a double-basin sink, and gray-brown plank flooring.
Kitchen with knotty wood cabinets, gray counters, mosaic backsplash, and stainless-steel range.
Kitchen opening into an empty room with warm wood cabinets, plank flooring, high windows, and a ceiling fan.
Empty bedroom with beige carpet, two closets, and a decorative ceiling fan.
Empty carpeted room with two windows, a window air conditioner, and a decorative ceiling fan.
Vacant carpeted bedroom with two closets and a ceiling fan, opening to a room with a gray sofa.
Empty bedroom with wood-look flooring, a window with blinds, and a ceiling fan.
Empty bedroom with wood-look flooring, a sliding-door closet, and a window with blinds.
Bathroom with blue tiled walls, white sink and toilet, and a patterned shower curtain.
Bathroom with blue tile, white vanity, wall mirror, and illuminated two-globe sconce.
Blue-tiled shower with chrome showerhead and glass enclosure.
Bathroom with blue tile, a white vanity and toilet, and a mirror beneath a two-bulb light.
Empty room with two blind-covered windows, a dark wood ceiling fan, and plank flooring.
Empty bedroom with plank flooring, a dark wood ceiling fan, and a window with white blinds.
Empty bedroom with wood-look flooring, a ceiling fan, closet doors, and a window with blinds.
Mostly empty room with wood-look floors, two windows, and a ceiling fan; a desk and chair sit in the foreground.
Home office with a wooden desk and chair, wood-look flooring, and a window with white blinds.
Home office with a wooden desk, louvered closet doors, and wood-look flooring.
Laundry room with two front-loading machines, exposed brick walls, storage bins, and a sticker-covered freezer.
Single-story brick house with white siding behind a grassy, fenced yard and mature trees.
Single-story brick house with gray siding, landscaped lawn, and a furnished patio.
Fenced backyard and concrete patio beside a brick house, with outdoor chairs and mature trees.
Grassy backyard beside a brick house, with a patio, two chairs, privacy fence, and mature trees.
Brick house viewed from its broad grassy backyard, with a fenced yard and mature trees.
Grassy backyard enclosed by a wooden fence, with mature trees and a red shed beyond.
Fenced grassy backyard with a single-story brick house and a concrete pad.
Home report infographic for 19 Aldene Avenue with nearby amenities, schools, restaurant categories, internet speeds, and walk and sound scores.
Sold

19 Aldene Avenue

19 Aldene Avenue, Goose Creek, SC 29445

$255,000
Affordable 4 bedroom, 1 bath home for sale in Goose Creek that is move-in ready and located in Sedgefield, one of the area's most convenient neighborhoods. Less than a mile from the Naval Weapons Station off Red Bank Road, with easy access to both I-26 and I-526. This one-owner, single-story ranch has been well maintained since it was built in 1974 and offers a floor plan you don't see often in this price range: four bedrooms and one full bathroom across 1,252 square feet. New LVP flooring runs throughout, and new ceiling fans are already installed. The attached laundry room includes a washer and dryer that convey with the sale.Outside, the fully fenced .31-acre lot is level and grassy. A blank slate with room to add a garden, a play area, a storage building, or a pool.

This low-maintenance, one-story home in a central Goose Creek location is a strong fit for first-time buyers, budget-conscious buyers, or investors looking for a rental in a stable, established neighborhood.

4
beds

1
bath

1,252 Sq.Ft. LIVING AREA

0.31 Acres lot

Dustin Guthrie

Dustin Guthrie

Features & Amenities

Interior

  • total bedrooms4
  • Total bathroom1
  • full bathroom1
  • Laundry room Laundry Room
  • Flooring Ceramic Tile, Luxury Vinyl
  • other interior Features Ceiling - Smooth, Ceiling Fan(s), Eat-in Kitchen, Great, Office, Utility

Area & Lot

  • Status Sold
  • Date Sold October 7, 2026
  • Living Area1,252 Sq.Ft.
  • Total Area1,252 Sq.Ft.
  • Lot Area0.31 Acres
  • MLS® ID26022450
  • TypeResidential
  • YEAR BUILT1974
  • Architecture StylesRanch
  • Elementary SchoolHowe Hall
  • Middle SchoolSedgefield
  • High SchoolGoose Creek

Exterior

  • STORIES1
  • water SourcePublic
  • utilitiesBCW SA, Berkeley Elect Co-Op
  • lot featuresLevel, 0 - 5 Acre
  • HEAT TYPEHeat Pump, Central
  • AIR CONDITIONINGCentral Air
  • sewerPublic Sewer
  • SubstructureSlab

Financial

  • Sales Price$255,000
View Virtual Tour

Work With Dustin

Dustin’s client-centric approach sets himself apart from the competition. He takes the time to listen to his clients' goals and aspirations, ensuring he understands their specific needs and desires. By tailoring his strategies to each individual client, he consistently delivers exceptional results. Please contact Dustin today to discuss your real estate needs

Follow Me on Instagram